This beauty is move in ready with a room for everyone. As you enter the foyer you will see a open dining room(being used as a home office) into the living room with wood floors and corner fireplace, to the right is the primary bedroom w/ trayed ceilings and bathroom with separate subway tiled shower ,whirlpool tub and large walkin closet. On the other side of the home there is a dream of a kitchen with custom cabinets, granite countertops, travertine tile backsplash and a breakfast bar. All of this looks onto another dining area with a attached hearthroom with fireplace and builtin bookcases. In this split plan you have two large bedrooms, a full bath , and great size closets. Upstairs you will find a huge Bonus room(used as a 4th bedroom) with a closet and access to the attic that has tons of storage area. Covered Patio and Privacy fence with trees past the fence line for extra privacy and low maintenance vinyl siding exterior trim.
Closed
Price Unknown
3691 Kenton Dr, Southaven, MS 38672
4beds
2,531sqft
Residential, Single Family Residence
Built in 2012
9,583 Square Feet Lot
$372,400 Zestimate®
$--/sqft
$2,405 Estimated rent
Home value
$372,400
$354,000 - $391,000
$2,405/mo
Zestimate® history
Owner options
List your home for rent
$2,405/mo
Rent Zestimate®
Find your next renter with Zillow Rental Manager. Plus, with online applications, you can quickly screen prospective tenants – for free.
$2,405/mo
Rent Zestimate®
Refinance and save
$300/mo
Est. payment
Refinancing to a lower rate could help reduce your monthly payments and save thousands over the life of the loan.
$300/mo
Est. payment
Explore your selling options
Work with a Zillow partner agent
Leverage their expertise and Zillow's premium Showcase listings to get your home seen by more buyers.
Get startedList with your own agent
Get your home in front of millions of buyers by listing it on Zillow.
Learn how to do itSell it yourself
Take full control of how buyers see your home on Zillow by listing For Sale by Owner (FSBO).
List your homeWhat's special
Huge bonus roomCorner fireplaceCovered patioWood floorsCustom cabinetsPrimary bedroomOpen dining room
Zillow last checked:
Listing updated:
Listed by:
Jessica Haltom 901-652-8933,
Bill Sexton Realty,
Saxton F Haltom 901-652-8932
Bought with:
Courtney Perkins, 24910
Re/Max Experts
Source: MLS United,MLS#: 4073185
Facts & features
Interior
Bedrooms & bathrooms
- Bedrooms: 4
- Bathrooms: 2
- Full bathrooms: 2
Primary bedroom
- Level: Main
Bedroom
- Level: Main
Bedroom
- Level: Main
Primary bathroom
- Level: Main
Bathroom
- Level: Main
Bonus room
- Description: Used As 4th Bedroom
- Level: Second
Dining room
- Level: Main
Kitchen
- Level: Main
Living room
- Level: Main
Other
- Description: Breakfast Room
- Level: Main
Other
- Description: Hearth Room
- Level: Main
Heating
- Central
Cooling
- Central Air
Appliances
- Included: Dishwasher, Electric Range, Microwave
- Laundry: Laundry Room
Features
- Bookcases, Ceiling Fan(s), Granite Counters, Pantry, Tray Ceiling(s), Walk-In Closet(s), Double Vanity, Breakfast Bar
- Flooring: Carpet, Ceramic Tile, Wood
- Has fireplace: Yes
- Fireplace features: Hearth, Living Room
Interior area
- Total structure area: 2,531
- Total interior livable area: 2,531 sqft
Property
Parking
- Total spaces: 2
- Parking features: Concrete
- Garage spaces: 2
Features
- Levels: One and One Half
- Stories: 1
- Exterior features: Private Yard
- Fencing: Back Yard,Privacy,Fenced
Lot
- Size: 9,583 Square Feet
- Dimensions: 75 x 130
Details
- Parcel number: 2075160800025600
Construction
Type & style
- Home type: SingleFamily
- Architectural style: Traditional
- Property subtype: Residential, Single Family Residence
Materials
- Vinyl, Brick
- Foundation: Slab
- Roof: Architectural Shingles
Condition
- New construction: No
- Year built: 2012
Utilities & green energy
- Sewer: Public Sewer
- Water: Public
- Utilities for property: Cable Available, Electricity Connected, Natural Gas Available, Sewer Connected, Water Connected
Community & HOA
Community
- Subdivision: Cherry Tree Park
HOA
- Has HOA: Yes
- Services included: Management
- HOA fee: $300 annually
Location
- Region: Southaven
Financial & listing details
- Tax assessed value: $255,167
- Annual tax amount: $2,336
- Date on market: 3/11/2024
- Electric utility on property: Yes
Price history
| Date | Event | Price |
|---|---|---|
| 5/3/2024 | Sold | -- |
Source: MLS United #4073185 Report a problem | ||
| 3/23/2024 | Pending sale | $369,900$146/sqft |
Source: MLS United #4073185 Report a problem | ||
| 3/11/2024 | Listed for sale | $369,900+54.2%$146/sqft |
Source: MLS United #4073185 Report a problem | ||
| 6/19/2020 | Sold | -- |
Source: MLS United #2327630 Report a problem | ||
| 4/15/2020 | Price change | $239,900-2.4%$95/sqft |
Source: CRYE-LEIKE OF MS-SH #327630 Report a problem | ||
| 2/24/2020 | Price change | $245,900-1.6%$97/sqft |
Source: CRYE-LEIKE OF MS-SH #327630 Report a problem | ||
| 2/12/2020 | Listed for sale | $249,900$99/sqft |
Source: CRYE-LEIKE OF MS-SH #327630 Report a problem | ||
Public tax history
| Year | Property taxes | Tax assessment |
|---|---|---|
| 2025 | $2,800 +17% | $25,517 +37.6% |
| 2024 | $2,393 | $18,549 |
| 2023 | $2,393 +2.4% | $18,549 |
| 2022 | $2,336 | $18,549 |
| 2021 | $2,336 +8.2% | $18,549 +7.2% |
| 2020 | $2,159 | $17,300 |
| 2019 | $2,159 | $17,300 |
| 2018 | $2,159 -1.5% | $17,300 -0.8% |
| 2017 | $2,191 | $17,436 |
| 2016 | $2,191 -11.8% | $17,436 -45.3% |
| 2015 | $2,483 +13.3% | $31,872 +82.8% |
| 2014 | $2,191 | $17,436 |
Find assessor info on the county website
Neighborhood: 38672
Nearby homes
- $314,2003 bd-- ba1.9k sqft3685 Kenton Dr, Southaven, MS 38672Off Market
- $428,8005 bd3 ba2.7k sqft3697 Kenton Dr, Southaven, MS 38672Off Market
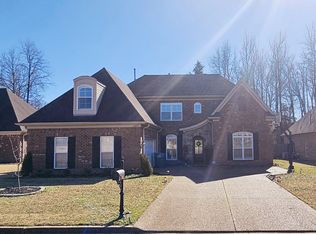
- $348,0004 bd2 ba2.3k sqft3681 Kenton Dr, Southaven, MS 38672Off Market
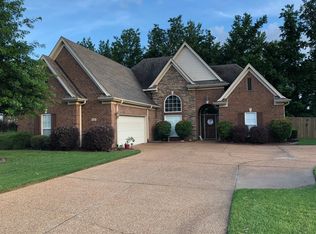
- $355,6004 bd3 ba2.8k sqft3705 Kenton Dr, Southaven, MS 38672Off Market

- $351,2003 bd2 ba1.9k sqft3718 Kenton Dr, Southaven, MS 38672Off Market
- $354,1003 bd-- ba2k sqft3710 Kenton Dr, Southaven, MS 38672Off Market
- $--5 bd3 ba2.8k sqft3677 Kenton Dr, Southaven, MS 38672Sold
- $---- bd-- ba-- sqft2109 Kent Dr, Southaven, MS 38672Off Market
Nearby schools
GreatSchools rating
- 7/10Desoto Central Primary SchoolGrades: PK-2Distance: 0.6 mi
- 8/10Desoto Central Middle SchoolGrades: 6-8Distance: 1.8 mi
- 8/10Desoto Central High SchoolGrades: 9-12Distance: 1.8 mi
Schools provided by the listing agent
- Elementary: Desoto Central
- Middle: Desoto Central
- High: Desoto Central
Source: MLS United. This data may not be complete. We recommend contacting the local school district to confirm school assignments for this home.
Sell for more on Zillow
Get a Zillow Showcase℠ listing at no additional cost and you could sell for .
$372,400
2% more
+$7,448
With Zillow Showcase(estimated)
$379,848
- Mississippi
- DeSoto County
- Southaven
- 38672
- 3691 Kenton Dr
Nearby cities
Nearby zip codes
Other Southaven Topics
