Welcome to this stately 6BR/3.5BA in established neighborhood, situated on over one acre private level homesite. This traditional home boasts many rare finds in this price point: owner's suite on main, secondary BR/Office with full bath on main, half bath on main, front foyer staircase and rear stairs off kitchen area, full basement with interior and exterior entry, inviting screen porch perfect for grilling or easily convert to all seasons room adjacent to the extended deck, both with steps to access rear. Upon entry to the hardwood foyer with front stairs with wood newel handrail support handrail. The owner's suite on main and ensuite bath has jetted tub, dual vanity, tile floor, separate shower and custom walk in closet. A secondary BR/office on main with private bath. Love the oversized two story vaulted great room with bay window, cozy raised hearth, gas starter fireplace. Proceed to the dining room which seats 8-12 with wainscoting and hidden pocket door to your delight of the kitchen. The kitchen features dual sinks, all appliances including refrigerator/freezer, loads of oak cabinets, 2 pantries with one built in, tile floor and backsplash. Who likes a planning desk with overhead lighting in this area? The adjacent breakfast nook with bay window offers natural daylight. Enjoy the screen porch with ceiling fan to relax and grill; extended deck for entertaining. You'll appreciate and kids also, the convenience of a second staircase off the kitchen, screen porch and rear exterior. The upstairs area has a loft with double French doors which leads to 6th BR/Bonus or potential 2nd owner's suite with walk-in closet. The owner's suite on main has ensuite bath-jetted tub, dual vanity, separate shower, tile floor. The unfinished basement is ready for build out with endless options for billiard room, home theatre, bar., wine room, bedroom, office. Ceiling fans with remotes are throughout, security system and one year home warranty. There's so much more to this well built custom home, you just have to see it for yourself!
Closed
$380,000
3691 Meadow Glen Cir, Ellenwood, GA 30294
6beds
3,736sqft
Single Family Residence
Built in 1989
1.36 Acres Lot
$421,300 Zestimate®
$102/sqft
$2,926 Estimated rent
Home value
$421,300
$396,000 - $451,000
$2,926/mo
Zestimate® history
Owner options
List your home for rent
$2,926/mo
Rent Zestimate®
Find your next renter with Zillow Rental Manager. Plus, with online applications, you can quickly screen prospective tenants – for free.
$2,926/mo
Rent Zestimate®
Refinance and save
$2,420/mo
Est. payment
Refinancing to a lower rate could help reduce your monthly payments and save thousands over the life of the loan.
$2,420/mo
Est. payment
Explore your selling options
Work with a Zillow partner agent
Leverage their expertise and Zillow's premium Showcase listings to get your home seen by more buyers.
Get startedList with your own agent
Get your home in front of millions of buyers by listing it on Zillow.
Learn how to do itSell it yourself
Take full control of how buyers see your home on Zillow by listing For Sale by Owner (FSBO).
List your homeWhat's special
Zillow last checked:
Listing updated:
Listed by:
Maximum One Realtor Partners
Bought with:
, 345796
eXp Realty
Source: GAMLS,MLS#: 10338910
Facts & features
Interior
Bedrooms & bathrooms
- Bedrooms: 6
- Bathrooms: 4
- Full bathrooms: 3
- 1/2 bathrooms: 1
- Main level bathrooms: 2
- Main level bedrooms: 2
Rooms
- Room types: Bonus Room, Foyer, Loft, Office, Other
Dining room
- Features: Seats 12+, Separate Room
Kitchen
- Features: Breakfast Area, Breakfast Bar, Pantry, Walk-in Pantry
Heating
- Central, Forced Air, Hot Water, Zoned
Cooling
- Ceiling Fan(s), Central Air, Electric, Whole House Fan, Zoned
Appliances
- Included: Dishwasher, Gas Water Heater, Ice Maker, Microwave, Oven/Range (Combo), Refrigerator
- Laundry: Upper Level
Features
- Double Vanity, High Ceilings, Master On Main Level, Rear Stairs, Roommate Plan, Separate Shower, Soaking Tub, Tile Bath, Vaulted Ceiling(s), Walk-In Closet(s)
- Flooring: Carpet, Hardwood, Tile
- Windows: Bay Window(s), Window Treatments
- Basement: Exterior Entry,Full,Interior Entry,Unfinished
- Number of fireplaces: 1
- Fireplace features: Factory Built, Gas Starter, Living Room, Masonry
- Common walls with other units/homes: No Common Walls
Interior area
- Total structure area: 3,736
- Total interior livable area: 3,736 sqft
- Finished area above ground: 3,736
- Finished area below ground: 0
Property
Parking
- Total spaces: 2
- Parking features: Attached, Garage, Garage Door Opener, Kitchen Level, Parking Pad, Side/Rear Entrance, Storage
- Has attached garage: Yes
- Has uncovered spaces: Yes
Features
- Levels: Three Or More
- Stories: 3
- Patio & porch: Deck, Porch, Screened
- Exterior features: Dock, Other
- Has spa: Yes
- Spa features: Bath
Lot
- Size: 1.36 Acres
- Features: Level
Details
- Parcel number: 12200A A005
Construction
Type & style
- Home type: SingleFamily
- Architectural style: Brick 3 Side,Other,Traditional
- Property subtype: Single Family Residence
Materials
- Brick
- Foundation: Pillar/Post/Pier
- Roof: Composition
Condition
- Resale
- New construction: No
- Year built: 1989
Details
- Warranty included: Yes
Utilities & green energy
- Electric: 220 Volts
- Sewer: Septic Tank
- Water: Public
- Utilities for property: Cable Available, Electricity Available, Natural Gas Available, Phone Available, Sewer Connected, Underground Utilities
Community & HOA
Community
- Features: Street Lights, Walk To Schools, Near Shopping
- Security: Carbon Monoxide Detector(s), Security System, Smoke Detector(s)
- Subdivision: Rolling Meadows
HOA
- Has HOA: No
- Services included: None
Location
- Region: Ellenwood
Financial & listing details
- Price per square foot: $102/sqft
- Tax assessed value: $388,600
- Annual tax amount: $4,406
- Date on market: 7/15/2024
- Cumulative days on market: 21 days
- Listing agreement: Exclusive Right To Sell
- Listing terms: Cash,Conventional,FHA,VA Loan
- Electric utility on property: Yes
Price history
| Date | Event | Price |
|---|---|---|
| 8/29/2024 | Sold | $380,000$102/sqft |
Source:  GAMLS #10338910 Report a problem GAMLS #10338910 Report a problem | ||
| 8/16/2024 | Pending sale | $380,000$102/sqft |
Source: GAMLS #10338910 Report a problem | ||
| 8/12/2024 | Contingent | $380,000$102/sqft |
Source: GAMLS #10338910 Report a problem | ||
| 7/15/2024 | Listed for sale | $380,000+171.6%$102/sqft |
Source: GAMLS #10338910 Report a problem | ||
| 1/4/2010 | Listing removed | $139,900$37/sqft |
Source: PRUDENTIAL GEORGIA REALTY #2735291 Report a problem | ||
| 11/28/2009 | Price change | $139,900-12.3%$37/sqft |
Source: foreclosure.com Report a problem | ||
| 10/25/2009 | Listed for sale | $159,500-20.7%$43/sqft |
Source: foreclosure.com Report a problem | ||
| 9/1/2009 | Sold | $201,175+36.4%$54/sqft |
Source: Public Record Report a problem | ||
| 8/27/2009 | Listed for sale | $147,500$39/sqft |
Source: foreclosure.com Report a problem | ||
Public tax history
| Year | Property taxes | Tax assessment |
|---|---|---|
| 2025 | $2,719 -0.6% | $155,440 +2.9% |
| 2024 | $2,737 -37.9% | $151,000 +0.6% |
| 2023 | $4,406 +9.2% | $150,040 +33% |
| 2022 | $4,036 +24.7% | $112,840 +22.8% |
| 2021 | $3,236 -0.7% | $91,920 +0.5% |
| 2020 | $3,257 +0.2% | $91,428 -59.4% |
| 2019 | $3,249 -23.9% | $225,090 +95.4% |
| 2018 | $4,269 +40.1% | $115,170 +35.6% |
| 2017 | $3,048 +13% | $84,915 +11.3% |
| 2016 | $2,698 | $76,306 |
| 2015 | $2,698 +0.5% | -- |
| 2014 | $2,686 -1.8% | $70,564 |
| 2013 | $2,735 -11.2% | -- |
| 2012 | $3,079 +65.4% | -- |
| 2011 | $1,862 -54.6% | -- |
| 2010 | $4,100 -2.2% | -- |
| 2009 | $4,192 +6.9% | -- |
| 2008 | $3,921 +1.3% | -- |
| 2007 | $3,870 -1.2% | -- |
| 2006 | $3,917 +24% | -- |
| 2005 | $3,160 +2.8% | -- |
| 2003 | $3,074 +11.7% | -- |
| 2002 | $2,753 +11.8% | -- |
| 2001 | $2,462 +33.6% | -- |
| 2000 | $1,843 | -- |
Find assessor info on the county website
Neighborhood: 30294
Nearby homes
- $389,1004 bd3 ba2.8k sqft3699 Meadow Glen Cir, Ellenwood, GA 30294Off Market
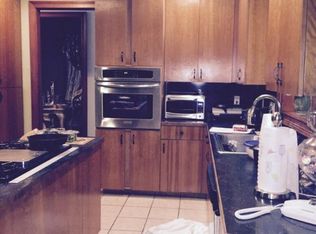
- $251,1004 bd3 ba2.1k sqft3681 Meadow Glen Cir, Ellenwood, GA 30294Off Market
- $301,9003 bd3 ba2.1k sqft3705 Meadow Glen Cir, Ellenwood, GA 30294Off Market
- $250,4003 bd2 ba1.6k sqft3669 Meadow Glen Cir, Ellenwood, GA 30294Off Market
- $264,9003 bd2 ba2.4k sqft3704 Meadow Glen Cir, Ellenwood, GA 30294Off Market
- $90,0003 bd2 ba1.8k sqft3711 Meadow Glen Cir, Ellenwood, GA 30294Sold
- $277,5003 bd2 ba1.5k sqft4962 Moor Ct, Ellenwood, GA 30294Sold
- $318,4004 bd3 ba2.4k sqft3662 Meadow Glen Cir, Ellenwood, GA 30294Off Market
Nearby schools
GreatSchools rating
- 4/10East Clayton Elementary SchoolGrades: PK-5Distance: 0.2 mi
- 6/10Adamson Middle SchoolGrades: 6-8Distance: 2.3 mi
- 3/10Morrow High SchoolGrades: 9-12Distance: 0.2 mi
Schools provided by the listing agent
- Elementary: East Clayton
- Middle: Adamson
- High: Morrow
Source: GAMLS. This data may not be complete. We recommend contacting the local school district to confirm school assignments for this home.
Get a cash offer in 3 minutes
Find out how much your home could sell for in as little as 3 minutes with a no-obligation cash offer.
Estimated market value
$421,300
Get a cash offer in 3 minutes
Find out how much your home could sell for in as little as 3 minutes with a no-obligation cash offer.
Estimated market value
$421,300
- Georgia
- Clayton County
- Ellenwood
- 30294
- 3691 Meadow Glen Cir
Nearby cities
Nearby zip codes
Other Ellenwood Topics
