Perched above Sandy Point Golf Course, this home showcases sweeping bay, island, and mountain views. With 1,857 square feet of thoughtfully designed space, this 3 bedroom, 2.25 bath home offers main floor living with high ceilings, a wall of windows, and a spacious primary bedroom with an oversized walk in closet and dedicated vanity area. The gourmet kitchen features granite counters and a butler's pantry, opening to a large al fresco dining area with custom bifold windows, perfect for entertaining while enjoying breathtaking sunsets. Upstairs, two additional bedrooms and a large rec space offer flexibility for a media room, play area, or guest retreat. A private trail right out the back door leads to community amenities including a pool, golf course, and pickleball court.
Active
Listed by: Windermere RE Whatcom, Inc. • Ian Cross
$729,000
3691 N Red River Road, Ferndale, WA 98248
3beds
1,857sqft
Single Family Residence
Built in 2019
0.51 Acres Lot
$710,700 Zestimate®
$393/sqft
$42/mo HOA
What's special
Gourmet kitchenLarge rec spaceHigh ceilingsCustom bifold windowsSpacious primary bedroomWall of windowsTwo additional bedrooms
- 51 days
- 184
- 11
Zillow last checked:
Listing updated:
Listed by:
Ian Cross,
Windermere RE Whatcom, Inc.,
Samantha Cross,
Windermere RE Whatcom, Inc.
Source: NWMLS as distributed by MLS GRID,MLS#: 2561433
Facts & features
Interior
Bedrooms & bathrooms
- Bedrooms: 3
- Bathrooms: 3
- Full bathrooms: 1
- 3/4 bathrooms: 1
- 1/2 bathrooms: 1
- Main level bathrooms: 2
- Main level bedrooms: 1
Bedroom
- Level: Second
Bedroom
- Level: Second
Bathroom three quarter
- Level: Main
Den office
- Level: Main
Heating
- Fireplace, Ductless, Fireplace Insert, Heat Pump, Wall Furnace, Electric, Propane
Cooling
- Ductless, Heat Pump
Appliances
- Included: Dishwasher, Disposal, Dryer, Refrigerator, Stove(s)/Range(s), Washer, Dishwasher(s), Dryer(s), Garbage Disposal, Refrigerator(s), Washer(s), Water Heater: Electric, Water Heater Location: Garage
Features
- Bath Off Primary, Ceiling Fan(s), Dining Room
- Flooring: Vinyl Plank, Carpet
- Doors: French Doors
- Windows: Dbl Pane/Storm Window
- Basement: None
- Number of fireplaces: 1
- Fireplace features: Gas, Main Level: 1, Fireplace
Interior area
- Total structure area: 1,857
- Total interior livable area: 1,857 sqft
Property
Parking
- Total spaces: 6
- Parking features: Driveway, Attached Garage, RV Parking
- Has attached garage: Yes
- Covered spaces: 2
- Uncovered spaces: 4
Features
- Levels: Two
- Stories: 2
- Entry location: Main
- Patio & porch: Bath Off Primary, Ceiling Fan(s), Dbl Pane/Storm Window, Dining Room, Fireplace, French Doors, Hot Tub/Spa, Vaulted Ceiling(s), Walk-In Closet(s), Water Heater, Wine/Beverage Refrigerator
- Pool features: Community
- Has spa: Yes
- Spa features: Indoor
- Has view: Yes
- View description: Bay, Mountain(s), Territorial
- Has water view: Yes
- Water view: Bay
Lot
- Size: 0.51 Acres
- Features: Paved, Deck, Hot Tub/Spa, Propane, RV Parking
- Topography: Sloped
Details
- Parcel number: 3801100295200000
- Zoning: RR3
- Zoning description: Jurisdiction: County
- Special conditions: Standard
Construction
Type & style
- Home type: SingleFamily
- Architectural style: 2 Story
- Property subtype: Single Family Residence
Materials
- Cement/Concrete, Wood Siding
- Foundation: Poured Concrete
- Roof: Composition
Condition
- Good
- Year built: 2019
Utilities & green energy
- Electric: Company: PSE
- Sewer: Sewer Connected, Company: Lummi Sewer
- Water: Community, Company: Sandy Point Improvement Company
- Utilities for property: Xfinity
Community & HOA
Community
- Features: Athletic Court, Boat Launch, CCRs, Clubhouse, Golf, Playground
- Subdivision: Sandy Point
HOA
- Services included: Common Area Maintenance
- HOA fee: $42 monthly
- HOA phone: 360-384-3921
Location
- Region: Ferndale
Financial & listing details
- Price per square foot: $393/sqft
- Tax assessed value: $366,883
- Annual tax amount: $2,924
- Date on market: 7/27/2026
- Cumulative days on market: 53 days
- Listing terms: Conventional,FHA,VA Loan
- Inclusions: Dishwasher(s), Dryer(s), Garbage Disposal, Refrigerator(s), Stove(s)/Range(s), Washer(s)
Estimated market value
$710,700
$675,000 - $746,000
$2,966/mo
Price history
| Date | Event | Price |
|---|---|---|
| 7/29/2026 | Listed for sale | $729,000+143%$393/sqft |
Source:  NWMLS as distributed by MLS GRID #2561433 Report a problem NWMLS as distributed by MLS GRID #2561433 Report a problem | ||
| 3/5/2021 | Sold | $300,000+150%$162/sqft |
Source: Public Record Report a problem | ||
| 3/5/2019 | Sold | $120,000$65/sqft |
Source: Public Record Report a problem | ||
Public tax history
| Year | Property taxes | Tax assessment |
|---|---|---|
| 2025 | $3,109 +6.3% | $366,883 +3% |
| 2024 | $2,924 +3.2% | $356,206 -11.6% |
| 2023 | $2,833 -2% | $402,770 +14% |
| 2022 | $2,891 +9.8% | $353,309 +21.4% |
| 2021 | $2,634 +56.5% | $290,916 -13.8% |
| 2020 | $1,684 -50% | $337,329 +419.9% |
| 2019 | $3,367 +361.4% | $64,880 +79.6% |
| 2018 | $730 +108.4% | $36,117 +8.3% |
| 2017 | $350 -17% | $33,360 +5.7% |
| 2016 | $422 +18.1% | $31,560 +5.2% |
| 2015 | $357 | $30,000 +30.4% |
| 2014 | $357 +31.3% | $23,000 |
| 2013 | $272 | $23,000 +162.9% |
| 2012 | -- | $8,750 |
| 2011 | -- | $8,750 |
| 2010 | -- | $8,750 |
| 2009 | $108 -4.6% | $8,750 |
| 2008 | $114 | $8,750 |
| 2007 | $114 -1.8% | $8,750 |
| 2005 | $116 | $8,750 |
| 2004 | $116 -5.2% | $8,750 |
| 2003 | $122 +5.2% | $8,750 |
| 2002 | $116 -2.2% | $8,750 |
| 2001 | $119 | $8,750 |
| 2000 | -- | $8,750 |
| 1999 | -- | $8,750 |
Find assessor info on the county website
Monthly payment
Est. payment
Payment breakdown
Explore the cost of this home by adjusting the details. Changes won't be saved.Climate risks
Neighborhood: 98248
Nearby schools
Schools provided by the listing agent
- Elementary: Eagleridge Elem
- Middle: Horizon Mid
- High: Ferndale High
Source: NWMLS as distributed by MLS GRID. This data may not be complete. We recommend contacting the local school district to confirm school assignments for this home.
Similar homes
- $750,0003 bd2 ba1.7k sqft4045 Saltspring Drive, Ferndale, WA 98248Active
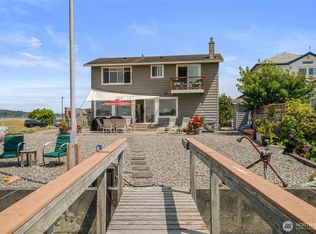 MLS ID #2561628, Mike Bredeson. NWMLS as distributed by MLS GRID
 - $675,0004 bd3 ba2.1k sqftThe Meadows, Ferndale, WA 98248Active
 MLS ID #2580271, Art Sheyko. NWMLS as distributed by MLS GRID
 - $899,0004 bd3 ba2.7k sqftSandy Point Arm, Ferndale, WA 98248Active
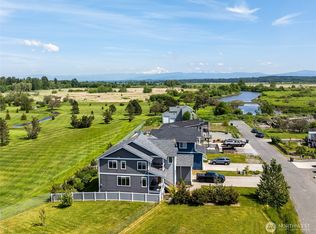 MLS ID #2520689, Kristin Miller. NWMLS as distributed by MLS GRID
 - $699,0004 bd3 ba2.4k sqft2068 Bakerscape Court, Ferndale, WA 98248Active
 MLS ID #2578572, Gabrielle Balolia. NWMLS as distributed by MLS GRID
