Skip main navigation
Active
  • Price cut: $10K (8/19)
    $489,900

    3691 NE 4th St, Gresham, OR 97030

    3beds
    1,886sqft
    : 
    $3,604/mo
    Get pre-qualified
    Residential, Single Family Residence
    Built in 1978
    7,840 Square Feet Lot
    $-- Zestimate®
    $260/sqft
    $-- HOA

    What's special

    Cozy wood fireplaceTwo decksHeated towel rackNewly remodeled primary suiteStainless steel appliancesEngineered laminate flooringFilled with natural light
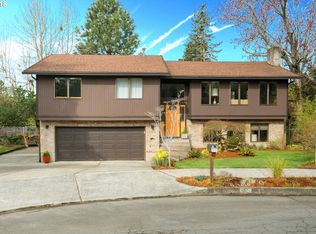
    Welcome to this beautiful tri-level home in desirable Sunderland Heights. The open, spacious living room is filled with natural light and a cozy wood fireplace. The kitchen features a large granite-tile island, stainless steel appliances, and warm oak cabinetry. The newly remodeled primary suite offers engineered laminate flooring and a private bath with quartz countertops, anti-fog mirror, and a heated towel rack. The family room, on the lower level, features engineered laminate flooring and an attached remodeled bath and utility room. Outside, enjoy a large, fully fenced, corner lot, with two decks, raised garden beds, and dedicated RV parking - perfect for entertaining, gardening, and storing your recreational vehicles. This home is ready for your next chapter and the steady, comfortable days you’ll build here.
    21 days
    |
    847
    |
    71
    |

    Likely to sell faster than

    Zillow last checked:

    Listing updated:

    Listed by:

    Jean Adcock 503-810-3235,

    RE/MAX Advantage Group

    Source: RMLS (OR),MLS#: 355785091MLS Logo

      Facts & features

      Interior

      Bedrooms & bathrooms
      • Bedrooms: 3
      • Bathrooms: 3
      • Full bathrooms: 2
      • Partial bathrooms: 1
      • Main level bathrooms: 2
      Rooms
      • Room types: Bedroom 2, Bedroom 3, Dining Room, Family Room, Kitchen, Living Room, Primary Bedroom
      Primary bedroom
      • Features: Sliding Doors, Bathtub With Shower, Laminate Flooring
      • Level: Main
      • Area: 195
      • Dimensions: 15 x 13
      Bedroom 2
      • Level: Main
      • Area: 140
      • Dimensions: 14 x 10
      Bedroom 3
      • Level: Main
      • Area: 140
      • Dimensions: 14 x 10
      Dining room
      • Features: Deck, Formal, Sliding Doors
      • Level: Upper
      • Area: 110
      • Dimensions: 11 x 10
      Family room
      • Features: Bathroom, Laminate Flooring
      • Level: Lower
      • Area: 266
      • Dimensions: 19 x 14
      Kitchen
      • Features: Island, Free Standing Range, Free Standing Refrigerator, Granite
      • Level: Upper
      • Area: 165
      • Width: 11
      Living room
      • Features: Fireplace, High Ceilings
      • Level: Upper
      • Area: 306
      • Dimensions: 18 x 17
      Heating
      • Forced Air, Fireplace(s)
      Cooling
      • Has cooling: Yes
      Appliances
      • Included: Dishwasher, Disposal, Free-Standing Range, Free-Standing Refrigerator, Stainless Steel Appliance(s), Washer/Dryer, Gas Water Heater
      • Laundry: Laundry Room
      Features
      • Ceiling Fan(s), Granite, High Ceilings, Formal, Bathroom, Kitchen Island, Bathtub With Shower, Pantry
      • Flooring: Heated Tile, Laminate, Wall to Wall Carpet
      • Doors: Sliding Doors
      • Windows: Vinyl Frames
      • Basement: Daylight,Finished
      • Number of fireplaces: 1
      • Fireplace features: Wood Burning
      Interior area
      • Total structure area: 1,886
      • Total interior livable area: 1,886 sqft

      Property

      Parking
      • Total spaces: 2
      • Parking features: Driveway, RV Access/Parking, Garage Door Opener, Attached
      • Attached garage spaces: 2
      • Has uncovered spaces: Yes
      Accessibility
      • Accessibility features: Main Floor Bedroom Bath, Accessibility
      Features
      • Levels: Tri Level
      • Stories: 3
      • Patio & porch: Deck, Porch
      • Exterior features: Garden, Yard
      • Fencing: Fenced
      Lot
      • Size: 7,840 Square Feet
      • Features: Corner Lot, Level, SqFt 7000 to 9999
      Details
      • Additional structures: RVParking, ToolShed
      • Parcel number: R191556

      Construction

      Type & style
      • Home type: SingleFamily
      • Property subtype: Residential, Single Family Residence
      Materials
      • Wood Siding
      • Foundation: Concrete Perimeter
      • Roof: Composition
      Condition
      • Approximately
      • New construction: No
      • Year built: 1978
      Details
      • Warranty included: Yes

      Utilities & green energy

      • Gas: Gas
      • Sewer: Public Sewer
      • Water: Public

      Community & HOA

      HOA
      • Has HOA: No
      Location
      • Region: Gresham

      Financial & listing details

      • Price per square foot: $260/sqft
      • Tax assessed value: $526,380
      • Annual tax amount: $5,533
      • Date on market: 7/29/2026
      • Listing terms: Cash,Conventional,FHA,FMHA Loan,State GI Loan,VA Loan
      • Road surface type: Paved

        Estimated market value

        Not available

        Estimated sales range

        Not available

        Not available

        Price history

        DateEventPrice
        8/19/2026Price change$489,900-2%$260/sqft
        Source: RMLS (OR) #355785091 Report a problem
        7/29/2026Listed for sale$499,900+35.1%$265/sqft
        Source: RMLS (OR) #355785091 Report a problem
        3/9/2020Sold$369,900$196/sqft
        Source: RMLS (OR) #20020030 Report a problem
        1/28/2020Pending sale$369,900$196/sqft
        Source: Property Group NW #20020030 Report a problem
        1/23/2020Listed for sale$369,900+40.7%$196/sqft
        Source: Property Group NW #20020030 Report a problem
        10/16/2015Sold$262,900-0.8%$139/sqft
        Source: RMLS (OR) #15400365 Report a problem
        9/21/2015Pending sale$264,900$140/sqft
        Source: Prime Realty NW #15400365 Report a problem
        9/11/2015Listed for sale$264,900$140/sqft
        Source: Prime Realty NW #15400365 Report a problem
        9/8/2015Pending sale$264,900$140/sqft
        Source: Prime Realty NW #15400365 Report a problem
        8/24/2015Listed for sale$264,900$140/sqft
        Source: Prime Realty NW #15400365 Report a problem
        8/24/2015Pending sale$264,900$140/sqft
        Source: Prime Realty NW #15400365 Report a problem
        8/4/2015Price change$264,900-1.9%$140/sqft
        Source: Prime Realty NW #15400365 Report a problem
        7/18/2015Listed for sale$269,900+44.3%$143/sqft
        Source: Prime Realty NW #15400365 Report a problem
        6/10/2015Sold$187,001+16.5%$99/sqft
        Source: Public Record Report a problem
        5/21/1999Sold$160,500$85/sqft
        Source: Public Record Report a problem

        Public tax history

        YearProperty taxesTax assessment
        2025$5,533 +4.5%$271,920 +3%
        2024$5,297 +9.8%$264,000 +3%
        2023$4,826 +2.9%$256,320 +3%
        2022$4,691 +2.6%$248,860 +3%
        2021$4,573 +6.3%$241,620 +3%
        2020$4,303 +2.7%$234,590 +3%
        2019$4,190 $227,760 +3%
        2018$4,190 +4.9%$221,130 +3%
        2017$3,995 +18.2%$214,690 +3%
        2016$3,380 $208,440 +7.5%
        2015$3,380 +6.7%$193,880 +3%
        2014$3,168 +5.4%$188,240 +3%
        2013$3,006 +7.8%$182,760 +3%
        2012$2,790 -2.5%$177,410 0%
        2011$2,860 +2.5%$177,440 +3%
        2010$2,791 +2.5%$172,280 +3%
        2009$2,722 +2.6%$167,270 +3%
        2008$2,652 -2.4%$162,400 +3%
        2007$2,719 +2.8%$157,670 +3%
        2006$2,644 +4%$153,080 +3%
        2005$2,543 +1.1%$148,630 +3%
        2004$2,515 +3.9%$144,310 +3%
        2003$2,420 +2.3%$140,110 +3%
        2002$2,366 +8.6%$136,030 +6.1%
        2000$2,178 $128,230
        Find assessor info on the county website

        Monthly payment

        Est. payment

        Payment breakdown

        Explore the cost of this home by adjusting the details. Changes won't be saved.
        All calculations are estimates and provided by Zillow, Inc. for informational purposes only. Actual amounts may vary.
        HOA fees may include property taxes on listings classified as Co-Ops. Contact the listing agent and/or owner for fee details.
        See how much you could borrow to make a competitive offer.

        Climate risks

        Neighborhood: Powell Valley

        Getting around

        36 / 100
        Car-Dependent
        36 / 100
        Some Transit
        54 / 100
        Bikeable

        Nearby schools

        GreatSchools rating
        Schools provided by the listing agent
        • Elementary: Powell Valley
        • Middle: Gordon Russell
        • High: Sam Barlow

        Source: RMLS (OR). This data may not be complete. We recommend contacting the local school district to confirm school assignments for this home.

        A local agent can set up tours, give advice and negotiate with sellers.

        Browse local experts

        Similar homes