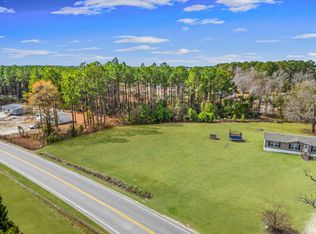
3691 Nichols Hwy is the home you've waiting for, a beautifully refreshed 4-bedroom, 2-bath on 1 acre of land with NO HOA, featuring modern farmhouse style, open-concept living, and incredible functional space inside and out. Step inside to discover bright, airy interiors accented by luxury vinyl plank flooring, designer-inspired finishes, and stunning modern farmhouse lighting throughout the home. New paint throughout, a custom built breakfast bar and fresh landscaping are just a few of the recent upgrades. The spacious open floor plan seamlessly connects the living, dining, and kitchen areas, creating the perfect setting for entertaining or everyday living. The private primary suite offers a peaceful retreat, while the additional bedrooms provide flexibility for family, or guests. An additional space off the kitchen could serve as a formal dining space, home office, or an additional family room. A large laundry room/pantry provides extra storage. Outside, the property truly stands out with a massive 24x30 detached workshop featuring 60-amp power and two roll-top doors — ideal for storing boats, vehicles, equipment, recreational toys, or creating the ultimate workspace. Whether you need extra storage, hobby space, or room to grow a business, this versatile shop adds tremendous value and functionality. For peace of mind, a Lorex security system with 8 cameras will also convey with the property. Move-in ready and thoughtfully updated, this property offers the perfect combination of modern comfort, farmhouse charm, and practical everyday living. The ideal location, in the highly desirable Aynor school district, enjoy a quiet country setting, only 20 minutes to everything Conway has to offer and 40 minutes to Myrtle Beach! Schedule your private showing today.
Pending
Price cut: $5K (6/22)
$274,900
3691 Nichols Hwy., Galivants Ferry, SC 29544
4beds
1,568sqft
Manufactured Home, Single Family Residence
Built in 2021
1 Acres Lot
$266,900 Zestimate®
$175/sqft
$-- HOA
What's special
Modern farmhouse styleCustom built breakfast barNew paint throughoutDesigner-inspired finishesLuxury vinyl plank flooringOpen-concept livingFresh landscaping
- 64 days |
- 775 |
- 47 |
Zillow last checked:
Listing updated:
Listed by:
Maria Shonte' S Creel-Jordan Cell:843-855-5059,
Realty ONE Group DocksideNorth
Source: CCAR,MLS#: 2612942 Originating MLS: Coastal Carolinas Association of Realtors
Originating MLS: Coastal Carolinas Association of RealtorsFacts & features
Interior
Bedrooms & bathrooms
- Bedrooms: 4
- Bathrooms: 2
- Full bathrooms: 2
Rooms
- Room types: Utility Room, Workshop
Primary bedroom
- Features: Ceiling Fan(s), Main Level Primary, Walk-In Closet(s)
- Level: First
Primary bathroom
- Features: Garden Tub/Roman Tub, Tub Shower, Vanity
Dining room
- Features: Ceiling Fan(s), Separate/Formal Dining Room, Kitchen/Dining Combo
Kitchen
- Features: Breakfast Bar, Breakfast Area, Dishwasher, Kitchen Exhaust Fan, Kitchen Island, Pantry
Living room
- Features: Ceiling Fan(s), Vaulted Ceiling(s)
Other
- Features: Bedroom on Main Level, Utility Room, Workshop
Heating
- Central, Electric
Cooling
- Central Air
Appliances
- Included: Dishwasher, Microwave, Refrigerator, Range Hood
- Laundry: Washer Hookup
Features
- Ceiling Fan(s), Garden Tub/Roman Tub, Main Level Primary, Tub Shower, Vanity, Walk-In Closet(s), Window Treatments, Breakfast Bar, Bedroom on Main Level, Breakfast Area, Kitchen Island, Workshop
- Flooring: Luxury Vinyl, Luxury VinylPlank
- Doors: Insulated Doors
- Windows: Window Treatments
- Basement: Crawl Space
Interior area
- Total structure area: 2,288
- Total interior livable area: 1,568 sqft
Property
Parking
- Total spaces: 8
- Parking features: Detached, Garage, Two Car Garage, Boat, RV Access/Parking
- Garage spaces: 2
Features
- Levels: One
- Stories: 1
- Patio & porch: Rear Porch, Front Porch
- Exterior features: Porch
Lot
- Size: 1 Acres
- Features: Irregular Lot, Outside City Limits
Details
- Additional structures: Second Garage
- Additional parcels included: ,
- Parcel number: 19411030019
- Zoning: RES
- Special conditions: None
Construction
Type & style
- Home type: MobileManufactured
- Architectural style: Mobile Home
- Property subtype: Manufactured Home, Single Family Residence
Materials
- Vinyl Siding
- Foundation: Crawlspace
Condition
- Resale
- Year built: 2021
Utilities & green energy
- Sewer: Septic Tank
- Water: Private, Well
- Utilities for property: Cable Available, Electricity Available, Phone Available, Septic Available
Green energy
- Energy efficient items: Doors, Windows
Community & HOA
Community
- Security: Smoke Detector(s)
- Subdivision: Not within a Subdivision
HOA
- Has HOA: No
Location
- Region: Galivants Ferry
Financial & listing details
- Price per square foot: $175/sqft
- Tax assessed value: $131,792
- Annual tax amount: $292
- Date on market: 5/19/2026
- Listing terms: Cash,Conventional,FHA,VA Loan
- Electric utility on property: Yes
- Body type: Double Wide
Estimated market value
$266,900
$254,000 - $280,000
$1,586/mo
Price history
| Date | Event | Price |
|---|---|---|
| 7/21/2026 | Pending sale | $274,900$175/sqft |
Source:  CCAR #2612942 Report a problem CCAR #2612942 Report a problem | ||
| 6/22/2026 | Price change | $274,900-1.8%$175/sqft |
Source: CCAR #2612942 Report a problem | ||
| 5/20/2026 | Listed for sale | $279,900-6.7%$179/sqft |
Source: CCAR #2612942 Report a problem | ||
| 5/30/2023 | Listing removed | -- |
Source: CCAR #2305266 Report a problem | ||
| 3/21/2023 | Listed for sale | $299,900$191/sqft |
Source: CCAR #2305266 Report a problem | ||
Public tax history
| Year | Property taxes | Tax assessment |
|---|---|---|
| 2025 | $292 +3% | $77,050 |
| 2024 | $283 -67.4% | $77,050 +15% |
| 2023 | $869 +1.6% | $67,000 |
| 2022 | $855 | $67,000 |
| 2021 | -- | -- |
Find assessor info on the county website
Monthly payment
Climate risks
Neighborhood: 29544
Nearby schools
GreatSchools rating
- 9/10Midland Elementary SchoolGrades: PK-5Distance: 1.4 mi
- 6/10Aynor Middle SchoolGrades: 6-8Distance: 4.8 mi
- 8/10Aynor High SchoolGrades: 9-12Distance: 4.5 mi
Schools provided by the listing agent
- Elementary: Midland Elementary School
- Middle: Aynor Middle School
- High: Aynor High School
Source: CCAR. This data may not be complete. We recommend contacting the local school district to confirm school assignments for this home.
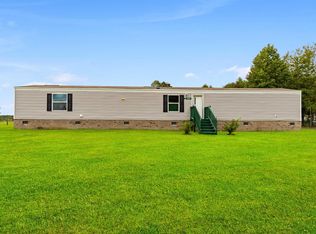
- $61,5001 AcresTbd Nichols Hwy, Galivants Ferry, SC 29544Sold
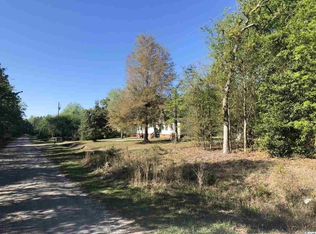
- $158,0003 bd2 ba1k sqft2700 Joyner Swamp Rd, Galivants Ferry, SC 29544Sold
- $205,0001.05 Acres2308 Jonhson Bros Rd, Galivants Ferry, SC 29544Off Market
- $149,4002 bd1 ba1.8k sqft2310 Jonhson Bros Rd, Galivants Ferry, SC 29544Off Market
- $98,850-- bd-- ba-- sqft2307 Jonhson Bros Rd, Galivants Ferry, SC 29544Off Market
- $17,2662 bd1 ba980 sqft2352 Joyner Swamp Rd, Galivants Ferry, SC 29544Off Market
- $---- sqft2308 Johnson Brothers Rd LOT 2, Galivants Ferry, SC 29544Off Market
- $166,0003 bd2 ba1.8k sqft2310 Johnson Brothers Rd, Galivants Ferry, SC 29544Off Market
A local agent can set up tours, give advice and negotiate with sellers.
A local lender can help you make sure your offer is ready when you are.
Similar homes
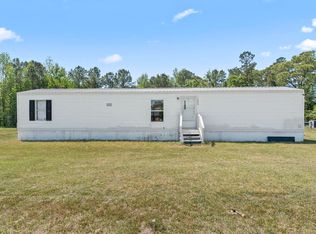
- $255,0003 bd2 ba840 sqft2800 Joyner Swamp Rd., Galivants Ferry, SC 29544For Sale
 MLS ID #2609573, Leonor E Miranda, Century 21 The Harrelson Group. CCAR
 - $279,9003 bd2 ba2.1k sqft3288 Marshland Rd., Aynor, SC 29511For Sale
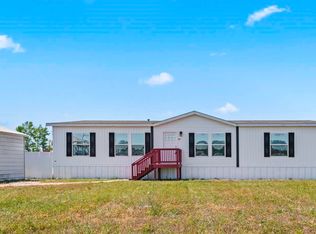 MLS ID #2610081, Rebecca J Singer, Realty ONE Group Dockside. CCAR
 - $284,0003 bd2 ba1.5k sqft6608 Black Creek Rd., Nichols, SC 29581For Sale
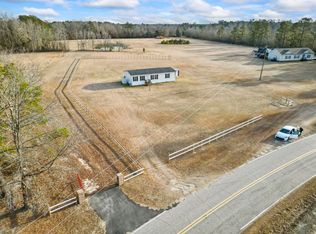 MLS ID #2600092, Nicholas R Francis, Century 21 Palms Realty. CCAR
 - $269,9003 bd2 ba1.3k sqft3985 South Green Sea Rd., Aynor, SC 29511For Sale
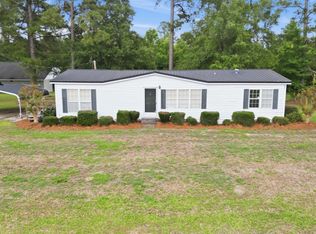 MLS ID #2614007, Nathaniel Wilson, Century 21 Palms Realty. CCAR
 - $295,0004 bd2 ba1.6k sqft168 Baylee Circle, Galivants Ferry, SC 29544For SaleMLS ID #2602807, Lesa B Cala, Weichert Realtors Southern Coast. CCAR
- $230,0003 bd2 ba1.2k sqft6349 Olga Ln., Loris, SC 29569For SaleMLS ID #2608502, Duffy Bisesto Group, RE/MAX Executive - Grande Dunes. CCAR
- $265,0003 bd2 ba2.1k sqft3415 Green Sea Rd., Green Sea, SC 29545For SaleMLS ID #2616235, Jonathan Edmund, Wave Beach Realty, LLC. CCAR
- $285,0003 bd2 ba1.4k sqft452 Warren Springs Dr., Conway, SC 29527For SaleMLS ID #2618240, Nina L Avery, Realty ONE Group Dockside. CCAR
- $249,9003 bd2 ba1.7k sqft2148 Hughes Gasque Rd., Aynor, SC 29511New ConstructionMLS ID #2617258, Ethan R Gore, Iron Oak Properties. CCAR
- $269,9993 bd2 ba2.1k sqft3695 Highway 905, Conway, SC 29526For SaleMLS ID #2614193, Jennifer R Burgess, JTE Real Estate. CCAR
- $250,0003 bd2 ba1.2k sqft3531 Good Luck Rd., Aynor, SC 29511For SaleMLS ID #2616544, Blake Sloan, Sloan Realty Group. CCAR
- $305,0002 bd2 ba1.2k sqft8790 Luck Rd., Nichols, SC 29581For SaleMLS ID #2615073, Joshua R Poston, Coast to Coast Realty, LLC. CCAR
- $219,9003 bd2 ba1.8k sqft123 Quail Run Rd., Loris, SC 29569For SaleMLS ID #2614517, Lesa B Cala, Weichert Realtors Southern Coast. CCAR
- $255,0004 bd2 ba1.9k sqft4765 Cates Bay Hwy., Conway, SC 29527New ConstructionMLS ID #2615313, The Mills Group Team, Century 21 Barefoot Realty. CCAR
- $289,9003 bd2 ba1.3k sqft4787 Canal St., Loris, SC 29569For SaleMLS ID #2617017, The Anderson Team, Spero Realty. CCAR
- $266,9003 bd2 ba1.6k sqft1938 Goose Bay Rd., Loris, SC 29569New ConstructionMLS ID #2603303, Scott Howard, Century 21 Palms Realty. CCAR
- $230,0004 bd2 ba1.7k sqft7306 Bellair Dr., Nichols, SC 29581New ConstructionMLS ID #2607957, Nicholas G Strumke, Century 21 Palms Realty. CCAR
- $199,9003 bd2 ba1.1k sqft6949 Highway 701 North, Conway, SC 29526For SaleMLS ID #2615386, Pivot Properties Team, Keller Williams Innovate South. CCAR
- $277,0004 bd2 ba1.7k sqft2701 Green Pond Circle, Conway, SC 29527For SaleMLS ID #2614554, Hyia Pruger, RE/MAX Southern Shores. CCAR
- $249,0003 bd2 ba1.5k sqft8735 W Highway 19, Loris, SC 29569For SaleMLS ID #2605364, TWO LANES TEAM, INNOVATE Real Estate. CCAR
