Welcome to 3691 S Mission Parkway, a charming residence located in the heart of Aurora. This 2,355 square-foot home offers a harmonious blend of comfort and functionality, ideal for modern living. Nestled in a great neighborhood, this property provides a serene retreat while being conveniently close to the vibrant amenities of the area. Upon entering, you are greeted by vaulted ceilings that enhance the sense of space and light throughout the home. The layout includes both front and back living rooms, offering versatile spaces for relaxation and entertainment. The eat-in kitchen is features stainless steel appliances and wonderful granite countertops. Adjacent to the kitchen, a separate dining room provides the perfect setting for formal meals and gatherings. The home boasts a spacious primary bedroom with en-suite and walk in closet. Two additional bedrooms and full bathroom are a perfect space for family and guests. A large, unfinished basement presents an opportunity for customization, allowing you to tailor the space to your specific needs and preferences. The exterior of the property comes with a fully fenced yard that offers privacy and a safe haven for outdoor activities. Proximity to the Cherry Creek Reservoir provides easy access to outdoor recreation and scenic views, enhancing the appeal of this location. This property is a testament to comfortable living in a sought-after area. Whether you are looking to settle down or invest, 3691 S Mission Parkway is a compelling opportunity. Don't miss the chance to make this house your home.
Sold for $440,000
$440,000
3691 S Mission Parkway, Aurora, CO 80013
3beds
2,355sqft
Single Family Residence
Built in 1974
7,884 Square Feet Lot
$437,200 Zestimate®
$187/sqft
$2,897 Estimated rent
Home value
$437,200
$411,000 - $468,000
$2,897/mo
Zestimate® history
Owner options
List your home for rent
$2,897/mo
Rent Zestimate®
Find your next renter with Zillow Rental Manager. Plus, with online applications, you can quickly screen prospective tenants – for free.
$2,897/mo
Rent Zestimate®
Refinance and save
$2,604/mo
Est. payment
Refinancing to a lower rate could help reduce your monthly payments and save thousands over the life of the loan.
$2,604/mo
Est. payment
Explore your selling options
Work with a Zillow partner agent
Leverage their expertise and Zillow's premium Showcase listings to get your home seen by more buyers.
Get startedList with your own agent
Get your home in front of millions of buyers by listing it on Zillow.
Learn how to do itSell it yourself
Take full control of how buyers see your home on Zillow by listing For Sale by Owner (FSBO).
List your homeWhat's special
Vaulted ceilingsStainless steel appliancesGranite countertopsEat-in kitchenSeparate dining room
Zillow last checked:
Listing updated:
Listed by:
John Steeby jsteeby@corcoranperry.com,
Corcoran Perry & Co.,
John Steeby,
Corcoran Perry & Co.
Bought with:
John Steeby, 100074999
Corcoran Perry & Co.
Source: REcolorado as distributed by MLS GRID,MLS#: 9849535
Facts & features
Interior
Bedrooms & bathrooms
- Bedrooms: 3
- Bathrooms: 2
- Full bathrooms: 1
- 3/4 bathrooms: 1
- Main level bathrooms: 2
- Main level bedrooms: 3
Bedroom
- Description: En-Suite Bathroom, Walk In Closet
- Features: Primary Suite
- Level: Main
- Area: 182 Square Feet
- Dimensions: 14 x 13
Bedroom
- Level: Main
Bedroom
- Level: Main
Bathroom
- Features: En Suite Bathroom, Primary Suite
- Level: Main
Bathroom
- Level: Main
Dining room
- Level: Main
- Area: 144 Square Feet
- Dimensions: 12 x 12
Family room
- Description: Wood Burning Fireplace
- Level: Main
- Area: 182 Square Feet
- Dimensions: 14 x 13
Kitchen
- Description: Eat In Kitchen Granite Counters, Stainless Steel Appliances
- Level: Main
- Area: 156 Square Feet
- Dimensions: 12 x 13
Laundry
- Description: Large Unfinished Basement
- Level: Basement
Living room
- Description: Vaulted Ceilings
- Level: Main
- Area: 210 Square Feet
- Dimensions: 14 x 15
Heating
- Forced Air, Natural Gas
Cooling
- Central Air
Appliances
- Included: Dishwasher, Disposal, Dryer, Microwave, Range, Refrigerator, Self Cleaning Oven, Washer
Features
- Eat-in Kitchen, Entrance Foyer, Granite Counters, Kitchen Island, Primary Suite, Smoke Free, Vaulted Ceiling(s), Walk-In Closet(s)
- Flooring: Carpet, Tile, Wood
- Windows: Double Pane Windows
- Basement: Full,Unfinished
- Number of fireplaces: 1
- Fireplace features: Family Room
Interior area
- Total structure area: 2,355
- Total interior livable area: 2,355 sqft
- Finished area above ground: 1,570
- Finished area below ground: 0
Property
Parking
- Total spaces: 2
- Parking features: Garage - Attached
- Attached garage spaces: 2
Features
- Levels: One
- Stories: 1
- Patio & porch: Patio
- Exterior features: Private Yard, Rain Gutters
- Fencing: Full
Lot
- Size: 7,884 Square Feet
- Features: Landscaped, Sprinklers In Front, Sprinklers In Rear
Details
- Parcel number: 031642477
- Special conditions: Standard
Construction
Type & style
- Home type: SingleFamily
- Architectural style: Contemporary
- Property subtype: Single Family Residence
Materials
- Brick, Concrete, Other, Stone
- Foundation: Concrete Perimeter
- Roof: Composition
Condition
- Year built: 1974
Utilities & green energy
- Sewer: Public Sewer
- Water: Public
- Utilities for property: Cable Available, Electricity Connected, Internet Access (Wired), Natural Gas Connected
Community & HOA
Community
- Subdivision: Mission Viejo
HOA
- Has HOA: Yes
- HOA name: Mission Viejo HOA
- HOA phone: 000-000-0000
Location
- Region: Aurora
Financial & listing details
- Price per square foot: $187/sqft
- Tax assessed value: $492,700
- Annual tax amount: $2,651
- Date on market: 3/19/2026
- Listing terms: 1031 Exchange,Cash,Conventional,FHA,VA Loan
- Exclusions: None Known
- Ownership: Individual
- Electric utility on property: Yes
Price history
| Date | Event | Price |
|---|---|---|
| 4/27/2026 | Sold | $440,000+1.1%$187/sqft |
Source:  REcolorado as distributed by MLS GRID #9849535 Report a problem REcolorado as distributed by MLS GRID #9849535 Report a problem | ||
| 3/21/2026 | Pending sale | $435,000$185/sqft |
Source: REcolorado as distributed by MLS GRID #9849535 Report a problem | ||
| 3/19/2026 | Listed for sale | $435,000+103.7%$185/sqft |
Source: REcolorado as distributed by MLS GRID #9849535 Report a problem | ||
| 11/17/2009 | Sold | $213,500$91/sqft |
Source: Public Record Report a problem | ||
Public tax history
| Year | Property taxes | Tax assessment |
|---|---|---|
| 2025 | $2,622 +13.4% | $30,794 -7.8% |
| 2024 | $2,312 +32.6% | $33,413 -10.8% |
| 2023 | $1,743 -0.6% | $37,457 +55.6% |
| 2022 | $1,754 | $24,068 -2.8% |
| 2021 | -- | $24,760 -3.3% |
| 2020 | $1,839 +16.5% | $25,604 |
| 2019 | $1,578 | $25,604 +19.6% |
| 2018 | $1,578 +1.5% | $21,406 |
| 2017 | $1,556 | $21,406 +17% |
| 2016 | -- | $18,292 |
| 2015 | -- | $18,292 +27.1% |
| 2014 | $1,349 +12.6% | $14,392 -11.1% |
| 2013 | $1,198 | $16,180 |
| 2012 | -- | $16,180 |
| 2011 | $1,049 +2.7% | $16,180 +19.8% |
| 2010 | $1,021 -18.6% | $13,510 |
| 2009 | $1,254 | $13,510 -17.7% |
| 2008 | -- | $16,413 |
| 2007 | -- | $16,413 +2.4% |
| 2006 | -- | $16,032 |
| 2005 | -- | $16,032 -1.6% |
| 2002 | $1,201 +11.4% | $16,290 +17.4% |
| 2001 | $1,078 | $13,880 |
Find assessor info on the county website
Neighborhood: Mission Viejo
Nearby homes
- $465,0003 bd3 ba1.6k sqft3651 S Mission Pkwy, Aurora, CO 80013Off Market
- $3,0704 bd2 ba2.3k sqft15497 E Jarvis Pl, Aurora, CO 80013For Rent
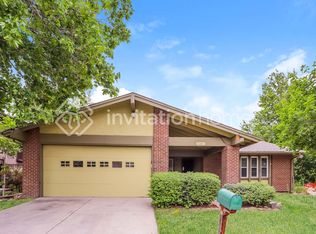
- $531,8005 bd4 ba2.3k sqft3661 S Mission Pkwy, Aurora, CO 80013Off Market
- $513,4003 bd3 ba2.3k sqft15457 E Jarvis Pl, Aurora, CO 80013Off Market
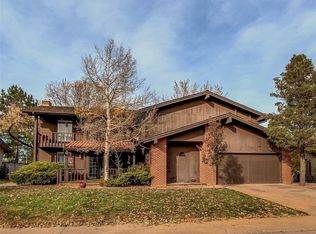
- $537,1004 bd3 ba2.8k sqft3650 S Helena Way, Aurora, CO 80013Off Market
- $591,0006 bd2 ba4k sqft3623 S Ivory Ct, Aurora, CO 80013Off Market
- $454,1005 bd3 ba2k sqft3660 S Helena Way, Aurora, CO 80013Off Market
- $444,1004 bd1 ba2.3k sqft3671 S Mission Pkwy, Aurora, CO 80013Off Market
Nearby schools
GreatSchools rating
- 2/10Mission Viejo Elementary SchoolGrades: PK-5Distance: 0.3 mi
- 5/10Laredo Middle SchoolGrades: 6-8Distance: 1.7 mi
- 5/10Smoky Hill High SchoolGrades: 9-12Distance: 1.6 mi
Schools provided by the listing agent
- Elementary: Mission Viejo
- Middle: Laredo
- High: Smoky Hill
- District: Cherry Creek 5
Source: REcolorado as distributed by MLS GRID. This data may not be complete. We recommend contacting the local school district to confirm school assignments for this home.
Get a cash offer in 3 minutes
Find out how much your home could sell for in as little as 3 minutes with a no-obligation cash offer.
Estimated market value
$437,200
Get a cash offer in 3 minutes
Find out how much your home could sell for in as little as 3 minutes with a no-obligation cash offer.
Estimated market value
$437,200
- Colorado
- Arapahoe County
- Aurora
- 80013
- Mission Viejo
- 3691 S Mission Parkway
Nearby cities
Nearby neighborhoods
Nearby zip codes
Other Aurora Topics
