Skip main navigation
Closed
  • $685,000

    3691 Skyglade Dr, Elgin, IL 60124

    4beds
    3,300sqft
    Single Family Residence
    Built in 2022
    0.31 Acres Lot
    $688,000 Zestimate®
    $208/sqft
    $4,081 Estimated rent

    Home value

    $688,000

    $626,000 - $757,000

    $4,081/mo

    Zestimate® history
    Loading
    Loading...

    Owner options

    List your home for rent

    $4,081/mo

    Rent Zestimate®

    Find your next renter with Zillow Rental Manager. Plus, with online applications, you can quickly screen prospective tenants – for free.

    Learn more

    $4,081/mo

    Rent Zestimate®

    Refinance and save

    $4,248/mo

    Est. payment

    Refinancing to a lower rate could help reduce your monthly payments and save thousands over the life of the loan.

    See today's rates

    $4,248/mo

    Est. payment

    Explore your selling options

    Work with a Zillow partner agent

    Leverage their expertise and Zillow's premium Showcase listings to get your home seen by more buyers.

    Get started

    List with your own agent

    Get your home in front of millions of buyers by listing it on Zillow.

    Learn how to do it

    Sell it yourself

    Take full control of how buyers see your home on Zillow by listing For Sale by Owner (FSBO).

    List your home

    What's special

    Fully fenced in yardMain-floor den or officeHuge backyardFunctional mudroomNatural lightGenerous pantryCharming front porch
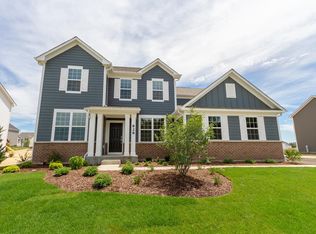
    Welcome to 3691 Skyglade Drive. Located in the sought-after Summergate neighborhood of Highland Woods and within highly rated District 301, you're just a short walk to the neighborhood elementary school, clubhouse(featuring a fitness center, 2 pools & splash park) parks, and miles of walking trails. From the moment you arrive, there's something different about this home that sets it apart from all the others. Maybe because it's better than new - with the fully fenced in yard and new deck. Maybe it starts with the charming front porch-perfect for slow mornings, evening conversations, or simply enjoying the neighborhood around you. Step inside and you're immediately welcomed by natural light and a layout that effortlessly connects each space. The upgraded chef's kitchen quickly becomes the heart of the home-whether it's busy mornings or hosting friends where everyone naturally gathers. With over 3,200 square feet, 4 spacious bedrooms, and a main-floor den or office, there's plenty of room for everyone. Set on one of the larger lots in Highland Woods, the huge backyard is ready for summer get-togethers & quiet evenings on the new deck as the sun begins to set. Upstairs, each of the four bedrooms features its own walk-in closet, and the loft offers that extra flex space you've been searching for-perfect for a second living area or playroom. This Westchester model was intentionally designed with storage in mind, offering well-planned spaces throughout-from a generous pantry to a functional mudroom and additional second-floor closet so everything has its place. The lookout basement brings in an abundance of natural light and offers endless potential-ready to be finished now or over time as your needs evolve. And the garage goes beyond the typical two-car setup, with an oversized storage bay that gives you the extra room you didn't know you needed-but won't want to live without. This is more than just a home in Highland Woods-it's where your next chapter begins.

    Zillow last checked:

    Listing updated:

    Listed by:

    Anna Etes (630)433-8322,

    Suburban Life Realty, Ltd.

    Bought with:

    Jordan Mansk

    Great Western Properties

    Patti Hannula

    Great Western Properties

    Source: MRED as distributed by MLS GRID,MLS#: 12594180MLS Logo

    Facts & features

    Interior

    Bedrooms & bathrooms
    • Bedrooms: 4
    • Bathrooms: 3
    • Full bathrooms: 2
    • 1/2 bathrooms: 1
    Rooms
    • Room types: Loft, Office, Mud Room, Other Room
    Primary bedroom
    • Features: Bathroom (Full)
    • Level: Second
    • Area: 224 Square Feet
    • Dimensions: 14X16
    Bedroom 2
    • Level: Second
    • Area: 143 Square Feet
    • Dimensions: 11X13
    Bedroom 3
    • Level: Second
    • Area: 143 Square Feet
    • Dimensions: 11X13
    Bedroom 4
    • Level: Second
    • Area: 154 Square Feet
    • Dimensions: 14X11
    Dining room
    • Level: Main
    • Area: 200 Square Feet
    • Dimensions: 10X20
    Kitchen
    • Features: Kitchen (Island, Pantry-Walk-in, Granite Counters)
    • Level: Main
    • Area: 220 Square Feet
    • Dimensions: 11X20
    Living room
    • Level: Main
    • Area: 320 Square Feet
    • Dimensions: 16X20
    Loft
    • Level: Second
    • Area: 234 Square Feet
    • Dimensions: 13X18
    Mud room
    • Level: Main
    • Area: 80 Square Feet
    • Dimensions: 8X10
    Office
    • Level: Main
    • Area: 176 Square Feet
    • Dimensions: 11X16
    Other
    • Level: Main
    • Area: 35 Square Feet
    • Dimensions: 5X7
    Heating
    • Natural Gas
    Cooling
    • Central Air
    Appliances
    • Included: Range, Microwave, Dishwasher, Refrigerator, Washer, Dryer, Disposal, Cooktop, Oven, Range Hood, Gas Cooktop, Gas Water Heater
    • Laundry: Upper Level
    Features
    • Open Floorplan, Granite Counters, Pantry
    • Basement: Bath/Stubbed,Full
    Interior area
    • Total structure area: 0
    • Total interior livable area: 3,300 sqft

    Property

    Parking
    • Total spaces: 2
    • Parking features: Asphalt, Garage, Yes, Garage Owned, Attached
    • Attached garage spaces: 2
    Accessibility
    • Accessibility features: No Disability Access
    Features
    • Stories: 2
    • Fencing: Fenced
    Lot
    • Size: 0.31 Acres
    Details
    • Parcel number: 0502430013
    • Special conditions: Standard
    • Other equipment: Ceiling Fan(s), Sump Pump

    Construction

    Type & style
    • Home type: SingleFamily
    • Property subtype: Single Family Residence
    Materials
    • Vinyl Siding, Brick
    • Foundation: Concrete Perimeter
    • Roof: Asphalt
    Condition
    • New construction: No
    • Year built: 2022
    Details
    • Builder model: Westchester

    Utilities & green energy

    • Electric: 200+ Amp Service
    • Sewer: Public Sewer
    • Water: Public

    Community & HOA

    Community
    • Features: Clubhouse, Park, Pool, Tennis Court(s), Curbs, Sidewalks, Street Lights, Street Paved
    • Security: Security System, Carbon Monoxide Detector(s)
    • Subdivision: Highland Woods
    HOA
    • Has HOA: Yes
    • Services included: Insurance, Clubhouse, Exercise Facilities, Pool
    • HOA fee: $125 monthly
    Location
    • Region: Elgin

    Financial & listing details

    • Price per square foot: $208/sqft
    • Tax assessed value: $525,453
    • Annual tax amount: $13,619
    • Date on market: 3/26/2026
    • Listing terms: Conventional
    • Ownership: Fee Simple w/ HO Assn.

    Price history

    DateEventPrice
    6/3/2026Sold$685,000-2.1%$208/sqft
    Source: MRED as distributed by MLS GRID #12594180 Report a problem
    5/27/2026Pending sale$700,000$212/sqft
    Source: MRED as distributed by MLS GRID #12594180 Report a problem
    3/26/2026Listed for sale$700,000+34.4%$212/sqft
    Source: MRED as distributed by MLS GRID #12594180 Report a problem
    8/22/2022Sold$521,000$158/sqft
    Source: Public Record Report a problem

    Public tax history

    YearProperty taxesTax assessment
    2024$13,619 -9.2%$175,151 +2.9%
    2023$14,993 +141.9%$170,268 +147.9%
    2022$6,199 +4856.1%$68,679 +5316.3%
    2021$125 -0.1%$1,268 +1.8%
    2020$125 -0.9%$1,245 +1.3%
    2019$126 -0.9%$1,229
    2018$128 -2.1%$1,229
    2017$130 -5.3%$1,229 +2.4%
    2016$138 $1,200
    2015-- $1,200
    2014-- $1,200 -1.6%
    2013-- $1,220
    2012-- $1,220
    2011-- $1,220 -30%
    2010-- $1,743 -5%
    2009-- $1,835
    2008-- $1,835
    Find assessor info on the county website

    Neighborhood: 60124

    Nearby schools

    GreatSchools rating
    Schools provided by the listing agent
    • Elementary: Country Trails Elementary School
    • Middle: Central Middle School
    • High: Central High School
    • District: 301

    Source: MRED as distributed by MLS GRID. This data may not be complete. We recommend contacting the local school district to confirm school assignments for this home.

    Get a cash offer in 3 minutes
    Find out how much your home could sell for in as little as 3 minutes with a no-obligation cash offer.
    Estimated market value
    $688,000
    Get a cash offer in 3 minutes
    Find out how much your home could sell for in as little as 3 minutes with a no-obligation cash offer.
    Estimated market value
    $688,000