This is truly a must see! Amazing WATERFRONT townhome will not last! This meticulously maintained 2 bedroom, 2 ½ bathroom, END UNIT townhome with expansive 1 car garage is ideally located in the secure, gated Preserve at Eagle Lake Community. Upon entry, you’ll be greeted by a spacious, open floor plan that flows seamlessly between the living and kitchen areas—perfect for both everyday living and entertaining. The well-appointed kitchen boasts ample counter space and cabinetry, making meal prep a breeze. The large master suite is a true retreat, featuring a generous walk-in closet and a luxurious en-suite bathroom with dual sinks, a soaking tub and a separate shower, offering the perfect space to unwind. The additional bedroom is equally airy and a well-maintained second bathroom. ROOF 2021, Exterior PAINT 2023. Enjoy the tranquil view of the POND from your private backyard, ideal for relaxing or entertaining. The home also includes a spacious 1 car garage, providing plenty of space for your vehicle and storage. The Gated Preserve at Eagle Lake Community has everything you need from gated, large lap pool, playground and a scenic walking trail. Luxury living to the fullest. Convenient to shopping, highways, and A Rated Seminole County Schools. 30 minutes to the beach and to Disney World. Book your private viewing today before it’s too late!
Sold for $285,000
$285,000
3691 Soaring Ln, Sanford, FL 32773
2beds
1,308sqft
Townhouse
Built in 2009
1,870 Square Feet Lot
$277,900 Zestimate®
$218/sqft
$1,998 Estimated rent
Home value
$277,900
$250,000 - $308,000
$1,998/mo
Zestimate® history
Owner options
List your home for rent
$1,998/mo
Rent Zestimate®
Find your next renter with Zillow Rental Manager. Plus, with online applications, you can quickly screen prospective tenants – for free.
$1,998/mo
Rent Zestimate®
Refinance and save
$2,136/mo
Est. payment
Refinancing to a lower rate could help reduce your monthly payments and save thousands over the life of the loan.
$2,136/mo
Est. payment
Explore your selling options
Work with a Zillow partner agent
Leverage their expertise and Zillow's premium Showcase listings to get your home seen by more buyers.
Get startedList with your own agent
Get your home in front of millions of buyers by listing it on Zillow.
Learn how to do itSell it yourself
Take full control of how buyers see your home on Zillow by listing For Sale by Owner (FSBO).
List your homeWhat's special
Private backyardLarge master suiteWaterfront townhomeSpacious open floor planWell-appointed kitchenLuxurious en-suite bathroomGenerous walk-in closet
Zillow last checked:
Listing updated:
Listed by:
Denise Korrey 407-221-2801,
KORR REALTY CORP 407-732-6987
Bought with:
Elizabeth Ford, PA, 0644516
COMPASS FLORIDA, LLC
Source: Stellar MLS,MLS#: O6301960 Originating MLS: Orlando Regional
Originating MLS: Orlando Regional
Facts & features
Interior
Bedrooms & bathrooms
- Bedrooms: 2
- Bathrooms: 3
- Full bathrooms: 2
- 1/2 bathrooms: 1
Primary bedroom
- Features: Walk-In Closet(s)
- Level: Second
Bedroom 2
- Features: Built-in Closet
- Level: Second
- Area: 120 Square Feet
- Dimensions: 10x12
Kitchen
- Level: First
- Area: 100 Square Feet
- Dimensions: 10x10
Living room
- Level: First
- Area: 210 Square Feet
- Dimensions: 15x14
Heating
- Central
Cooling
- Central Air
Appliances
- Included: Dishwasher, Dryer, Microwave, Range, Refrigerator, Washer
- Laundry: Inside, Laundry Closet, Upper Level
Features
- High Ceilings, Kitchen/Family Room Combo, Open Floorplan, Walk-In Closet(s)
- Flooring: Carpet, Ceramic Tile
- Doors: Sliding Doors
- Windows: Blinds, Drapes, Rods, Window Treatments
- Has fireplace: No
Interior area
- Total structure area: 1,583
- Total interior livable area: 1,308 sqft
Property
Parking
- Total spaces: 1
- Parking features: Garage - Attached
- Attached garage spaces: 1
Features
- Levels: Two
- Stories: 2
- Patio & porch: Front Porch
- Exterior features: Irrigation System, Lighting, Rain Gutters, Sidewalk
- Has view: Yes
- View description: Water, Pond
- Has water view: Yes
- Water view: Water,Pond
- Waterfront features: Pond, Pond Access
Lot
- Size: 1,870 Square Feet
- Features: In County, Landscaped, Sidewalk
- Residential vegetation: Mature Landscaping, Trees/Landscaped, Wooded
Details
- Parcel number: 13203050900000410
- Zoning: PUD
- Special conditions: None
Construction
Type & style
- Home type: Townhouse
- Property subtype: Townhouse
Materials
- Block
- Foundation: Block
- Roof: Shingle
Condition
- New construction: No
- Year built: 2009
Utilities & green energy
- Sewer: Public Sewer
- Water: Public
- Utilities for property: Cable Available
Community & HOA
Community
- Features: Gated Community - Guard, Playground, Pool, Sidewalks
- Security: Gated Community, Smoke Detector(s)
- Pet fee: $0 monthly
- Subdivision: PRESERVE AT EAGLE LAKE
HOA
- Has HOA: Yes
- Amenities included: Playground, Pool
- Services included: Cable TV, Internet, Maintenance Structure, Maintenance Grounds, Pool Maintenance
- HOA fee: $243 monthly
- HOA name: Top Notch Management/ Peggy Summersill
- HOA phone: 407-644-4406
Location
- Region: Sanford
Financial & listing details
- Price per square foot: $218/sqft
- Tax assessed value: $226,184
- Annual tax amount: $885
- Date on market: 4/24/2025
- Cumulative days on market: 6 days
- Listing terms: Cash,Conventional,FHA,VA Loan
- Ownership: Fee Simple
- Total actual rent: 0
- Road surface type: Paved
Price history
| Date | Event | Price |
|---|---|---|
| 6/13/2025 | Sold | $285,000-1.7%$218/sqft |
Source:  Stellar MLS #O6301960 Report a problem Stellar MLS #O6301960 Report a problem | ||
| 5/1/2025 | Pending sale | $289,900$222/sqft |
Source: Stellar MLS #O6301960 Report a problem | ||
| 4/24/2025 | Listed for sale | $289,900+145.9%$222/sqft |
Source: Stellar MLS #O6301960 Report a problem | ||
| 11/16/2009 | Sold | $117,900$90/sqft |
Source: Public Record Report a problem | ||
Public tax history
| Year | Property taxes | Tax assessment |
|---|---|---|
| 2025 | $961 | $89,662 +2.9% |
| 2024 | -- | $87,135 +3% |
| 2023 | -- | $84,597 +3% |
| 2022 | -- | $82,133 +3% |
| 2021 | $784 +1.8% | $79,741 +1.4% |
| 2020 | $770 +1.8% | $78,640 +2.3% |
| 2019 | $756 +90.9% | $76,872 +1.9% |
| 2018 | $396 -24.1% | $75,439 +2.1% |
| 2017 | $522 -5.5% | $73,887 +1.4% |
| 2016 | $552 -1.1% | $72,874 +1.4% |
| 2015 | $558 +0.3% | $71,864 +0.8% |
| 2014 | $556 -2.3% | $71,294 +1.5% |
| 2013 | $569 -8.3% | $70,240 -10.1% |
| 2012 | $621 -25.7% | $78,104 -14.5% |
| 2011 | $835 -6.6% | $91,328 -3.4% |
| 2010 | $894 +340.3% | $94,534 +627.2% |
| 2009 | $203 -47.9% | $13,000 -49.8% |
| 2008 | $390 -12% | $25,880 -13.7% |
| 2007 | $443 +42% | $30,000 +55% |
| 2006 | $312 | $19,355 |
Find assessor info on the county website
Neighborhood: 32773
Nearby homes
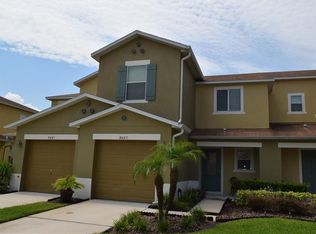
- $273,6004 bd2 ba1.7k sqft3687 Soaring Ln, Sanford, FL 32773Off Market
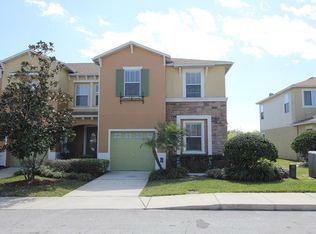
- $303,3004 bd3 ba1.8k sqft3697 Soaring Ln, Sanford, FL 32773Off Market
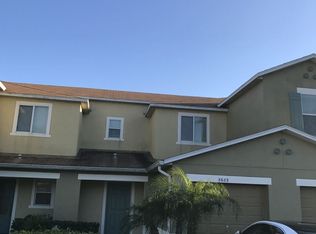
- $242,1002 bd2 ba1.3k sqft3683 Soaring Ln, Sanford, FL 32773Off Market
- $276,0003 bd3 ba1.6k sqft3701 Soaring Ln, Sanford, FL 32773Sold

- $291,8003 bd3 ba1.4k sqft3679 Soaring Ln, Sanford, FL 32773Off Market
- $306,2003 bd2 ba1.7k sqft3705 Soaring Ln, Sanford, FL 32773Off Market
- $305,0003 bd2 ba1.7k sqft3709 Soaring Ln, Sanford, FL 32773Off Market
- $282,7003 bd3 ba1.4k sqft3694 Soaring Ln, Sanford, FL 32773Off Market
Nearby schools
GreatSchools rating
- 3/10Pine Crest Elementary SchoolGrades: PK-5Distance: 1.6 mi
- 3/10Millennium Middle SchoolGrades: 6-8Distance: 2.9 mi
- 5/10Seminole High SchoolGrades: 9-12Distance: 1.9 mi
Schools provided by the listing agent
- Middle: Millennium Middle
- High: Seminole High
Source: Stellar MLS. This data may not be complete. We recommend contacting the local school district to confirm school assignments for this home.
Get a cash offer in 3 minutes
Find out how much your home could sell for in as little as 3 minutes with a no-obligation cash offer.
Estimated market value
$277,900
Get a cash offer in 3 minutes
Find out how much your home could sell for in as little as 3 minutes with a no-obligation cash offer.
Estimated market value
$277,900
- Florida
- Seminole County
- Sanford
- 32773
- 3691 Soaring Ln
Nearby cities
Nearby zip codes
Other Sanford Topics
