Skip main navigation
Sold for $400,000
  • $400,000

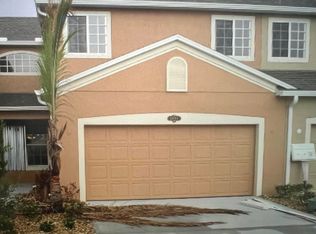
    3691 Titanic Cir, Indialantic, FL 32903

    4beds
    2,023sqft
    Townhouse
    Built in 2009
    1,742 Square Feet Lot
    $396,600 Zestimate®
    $198/sqft
    $3,245 Estimated rent

    Home value

    $396,600

    $365,000 - $432,000

    $3,245/mo

    Zestimate® history
    Loading
    Loading...

    Owner options

    List your home for rent

    $3,245/mo

    Rent Zestimate®

    Find your next renter with Zillow Rental Manager. Plus, with online applications, you can quickly screen prospective tenants – for free.

    Learn more

    $3,245/mo

    Rent Zestimate®

    Refinance and save

    $3,161/mo

    Est. payment

    Refinancing to a lower rate could help reduce your monthly payments and save thousands over the life of the loan.

    See today's rates

    $3,161/mo

    Est. payment

    Explore your selling options

    Work with a Zillow partner agent

    Leverage their expertise and Zillow's premium Showcase listings to get your home seen by more buyers.

    Get started

    List with your own agent

    Get your home in front of millions of buyers by listing it on Zillow.

    Learn how to do it

    Sell it yourself

    Take full control of how buyers see your home on Zillow by listing For Sale by Owner (FSBO).

    List your home

    What's special

    Private patioVersatile loft spaceNew roofAbundant natural lightFirst-floor master suiteCommunity poolOpen-concept layout
    One or more photo(s) has been virtually staged. Priced below market value – walk in with equity from day one! Looking for a home that is a walk to the Beach, has a first-floor master suite, NEW Roof , in a Gated Community and resort style amenities?! Welcome to 3691 Titanic Circle, a spacious and beautifully maintained 4-bedroom, 2.5-bath townhome with a 2-car garage, located in the desirable gated Oceanside Village in Melbourne, FL. With a brand-new roof installed in 2022 and fresh exterior paint in 2025, this home is move-in ready and built for long-term peace of mind. Step inside and you’ll immediately notice the soaring vaulted ceilings, abundant natural light, and open-concept layout that flows seamlessly from the kitchen to the dining and living areas. The kitchen is equipped with stainless steel appliances, ample cabinet space, and a convenient laundry closet. Sliding glass doors lead to a private patio, perfect for enjoying Florida’s year-round sunshine. The true standout feature is the first-floor primary suite, ideal for those seeking privacy and ease of access. This serene retreat offers direct patio access, a walk-in closet, and a spa-like ensuite bathroom complete with dual vanities, a soaking tub, and a walk-in shower. A half bath on the main level adds convenience for guests. Upstairs, a versatile loft space serves perfectly as a home office, media room, or play area, complemented by a built-in desk or craft nook. Three generously sized guest bedrooms and a full bathroom provide plenty of space for family or visitors. Additional features include hurricane shutters, and best of all, no flood insurance required. Residents of Oceanside Village enjoy resort-style amenities including a community pool, tennis and basketball courts, a playground, and a clubhouse. You’re also less than a mile from Publix and major shopping, under 8 miles to I-95, and within 10 miles of Advent Health Centra Care and SunTree Golf Club—making this location as convenient as it is beautiful. If you’ve been dreaming of a low-maintenance beachside lifestyle, this home delivers. It’s an easy walk or bike ride to Indian Harbour Beach, Canova Beach, and the Indian River—putting sand, surf, and sunsets just minutes from your front door. Schedule your private showing today and experience coastal living at its best!

    Zillow last checked:

    Listing updated:

    Listing Provided by:

    Bobby Mims 407-917-0867,

    VOS REAL ESTATE LLC 407-917-0867,

    Lindsey Mims 407-619-9672,

    VOS REAL ESTATE LLC

    Bought with:

    Lindsey Mims, 3339604

    VOS REAL ESTATE LLC

    Source: Stellar MLS,MLS#: V4941160MLS LogoOriginating MLS: West Volusia

    Facts & features

    Interior

    Bedrooms & bathrooms
    • Bedrooms: 4
    • Bathrooms: 3
    • Full bathrooms: 2
    • 1/2 bathrooms: 1
    Primary bedroom
    • Features: Ceiling Fan(s), Dual Sinks, En Suite Bathroom, Exhaust Fan, Garden Bath, Tub with Separate Shower Stall, Walk-In Closet(s)
    • Level: First
    • Area: 204 Square Feet
    • Dimensions: 12x17
    Bedroom 2
    • Features: Ceiling Fan(s), Built-in Closet
    • Level: Second
    • Area: 154 Square Feet
    • Dimensions: 11x14
    Bedroom 3
    • Features: Ceiling Fan(s), Built-in Closet
    • Level: Second
    • Area: 130 Square Feet
    • Dimensions: 10x13
    Bedroom 4
    • Features: Ceiling Fan(s), Built-in Closet
    • Level: Second
    • Area: 140 Square Feet
    • Dimensions: 10x14
    Primary bathroom
    • Features: Storage Closet
    • Level: First
    • Area: 72 Square Feet
    • Dimensions: 8x9
    Dining room
    • Level: First
    • Area: 117 Square Feet
    • Dimensions: 13x9
    Foyer
    • Level: First
    • Area: 20 Square Feet
    • Dimensions: 5x4
    Kitchen
    • Features: Pantry, Storage Closet
    • Level: First
    • Area: 210 Square Feet
    • Dimensions: 15x14
    Living room
    • Features: Ceiling Fan(s)
    • Level: First
    • Area: 240 Square Feet
    • Dimensions: 16x15
    Loft
    • Features: Storage Closet
    • Level: Second
    • Area: 140 Square Feet
    • Dimensions: 10x14
    Office
    • Features: Linen Closet
    • Level: Second
    • Area: 96 Square Feet
    • Dimensions: 12x8
    Heating
    • Central, Electric
    Cooling
    • Central Air
    Appliances
    • Included: Cooktop, Dishwasher, Disposal, Electric Water Heater, Microwave, Refrigerator
    • Laundry: Inside, Laundry Closet
    Features
    • Built-in Features, Ceiling Fan(s), High Ceilings, Living Room/Dining Room Combo, Open Floorplan, Primary Bedroom Main Floor, Solid Wood Cabinets, Split Bedroom, Thermostat, Vaulted Ceiling(s), Walk-In Closet(s)
    • Flooring: Laminate, Tile
    • Doors: Sliding Doors
    • Windows: Blinds, Window Treatments, Hurricane Shutters, Hurricane Shutters/Windows
    • Has fireplace: No
    Interior area
    • Total structure area: 2,615
    • Total interior livable area: 2,023 sqft

    Property

    Parking
    • Total spaces: 2
    • Parking features: Covered, Driveway, Garage Door Opener
    • Attached garage spaces: 2
    • Has uncovered spaces: Yes
    • Details: Garage Dimensions: 20x21
    Features
    • Levels: Two
    • Stories: 2
    • Patio & porch: Covered, Front Porch, Porch, Rear Porch
    • Exterior features: Irrigation System, Lighting, Rain Gutters, Tennis Court(s)
    • Fencing: Masonry
    Lot
    • Size: 1,742 sqft
    • Features: Flag Lot, City Lot, Landscaped, Level, Near Public Transit
    • Residential vegetation: Mature Landscaping, Trees/Landscaped
    Details
    • Parcel number: 27 371403M67
    • Zoning: R2
    • Special conditions: None

    Construction

    Type & style
    • Home type: Townhouse
    • Property subtype: Townhouse
    • Attached to another structure: Yes
    Materials
    • Concrete, Stucco, Wood Frame
    • Foundation: Slab
    • Roof: Shingle
    Condition
    • New construction: No
    • Year built: 2009

    Utilities & green energy

    • Sewer: Public Sewer
    • Water: Public
    • Utilities for property: BB/HS Internet Available, Cable Available, Electricity Available, Phone Available, Public, Sewer Available, Water Available

    Community & neighborhood

    Security
    • Security features: Gated Community, Security Lights, Security System, Smoke Detector(s)
    Community
    • Community features: Clubhouse, Community Mailbox, Deed Restrictions, Gated Community - No Guard, Park, Playground, Pool, Sidewalks, Tennis Court(s)
    Location
    • Region: Indialantic
    • Subdivision: ASPINWALL

    HOA & financial

    HOA
    • Has HOA: Yes
    • HOA fee: $533 monthly
    • Amenities included: Clubhouse, Gated, Park, Pickleball Court(s), Playground, Pool, Recreation Facilities, Tennis Court(s)
    • Services included: Community Pool, Maintenance Structure, Maintenance Grounds, Pool Maintenance, Recreational Facilities
    • Association name: Oceanside Village Homeowners Assoc.
    • Association phone: 321-777-1603
    Other fees
    • Pet fee: $0 monthly
    Other financial information
    • Total actual rent: 0

    Other

    Other facts
    • Listing terms: Cash,Conventional,FHA,VA Loan
    • Ownership: Fee Simple
    • Road surface type: Paved, Asphalt

    Price history

    DateEventPrice
    1/16/2026Sold$400,000-2.2%$198/sqft
    Source: Stellar MLS #V4941160 Report a problem
    12/15/2025Pending sale$408,900$202/sqft
    Source: Stellar MLS #V4941160 Report a problem
    11/24/2025Listed for sale$408,900$202/sqft
    Source: Stellar MLS #V4941160 Report a problem
    11/15/2025Pending sale$408,900$202/sqft
    Source: Stellar MLS #V4941160 Report a problem
    11/1/2025Listed for sale$408,900$202/sqft
    Source: Stellar MLS #V4941160 Report a problem
    10/20/2025Listing removed$408,900$202/sqft
    Source: Stellar MLS #V4941160 Report a problem
    10/9/2025Price change$408,900-0.2%$202/sqft
    Source: Stellar MLS #V4941160 Report a problem
    8/7/2025Price change$409,900-1.2%$203/sqft
    Source: Stellar MLS #V4941160 Report a problem
    7/24/2025Price change$414,900-2.4%$205/sqft
    Source: Stellar MLS #V4941160 Report a problem
    7/1/2025Price change$424,900-2.3%$210/sqft
    Source: Stellar MLS #V4941160 Report a problem
    6/2/2025Listed for sale$434,900-1.1%$215/sqft
    Source: Stellar MLS #V4941160 Report a problem
    5/19/2025Listing removed$439,900$217/sqft
    Source: Stellar MLS #V4941160 Report a problem
    4/24/2025Price change$439,900-1.1%$217/sqft
    Source: Stellar MLS #V4941160 Report a problem
    4/9/2025Price change$444,900-1.1%$220/sqft
    Source: Stellar MLS #V4941160 Report a problem
    3/19/2025Price change$449,900-1.1%$222/sqft
    Source: Stellar MLS #V4941160 Report a problem
    2/27/2025Listed for sale$454,999+89.6%$225/sqft
    Source: Stellar MLS #V4941160 Report a problem
    10/24/2014Sold$239,950$119/sqft
    Source: Space Coast AOR #698426 Report a problem

    Public tax history

    Tax history is unavailable.

    Neighborhood: 32903

    Nearby schools

    GreatSchools rating
    Get a cash offer in 3 minutes
    Find out how much your home could sell for in as little as 3 minutes with a no-obligation cash offer.
    Estimated market value
    $396,600
    Get a cash offer in 3 minutes
    Find out how much your home could sell for in as little as 3 minutes with a no-obligation cash offer.
    Estimated market value
    $396,600