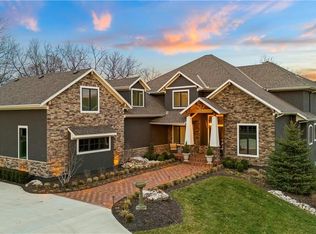
This extraordinary estate exudes elegance, meticulously crafted for those who value privacy and luxury. Nestled at the end of a cul-de-sac on a sprawling 2.33-acre lot, this home boasts a gated entrance, scenic creek views, and dense woodlands.
Exquisitely remodeled, the estate now offers over 3,700 square feet of additional living space, including an outdoor oasis. Every detail has been carefully curated, featuring imported white limestone from Turkey throughout the home and exterior.
The chef’s kitchen is a culinary masterpiece, complete with high-end appliances, a spacious island, and a newly added Butler's/prep kitchen. The main floor primary suite displays sophistication with a fireplace, floor-to-ceiling windows, white oak floors, and a lavish primary bath featuring a large walk-in shower with a tub. Dual closets, including a hidden one, will captivate you with a large center island, glass doors with custom lighting, private laundry, and a coffee/wine bar. The primary closet opens to a serene outdoor sitting area.
The walk-out lower level is adorned with Porcelain tile and must-see features. It includes a theatre, full bar, wine hall with a water feature, an office with floor-to-ceiling windows, and a dedicated exercise room. The lower-level spa is complete with a sauna, rain shower, and even a urinal. Additionally, this level houses a second primary suite with a spa-like bathroom, heated floors, a walk-in shower/tub, and a walk-in closet. Two additional spacious secondary bedrooms come with large walk-in closets and en-suite bathrooms.
The resort-style indoor/outdoor kitchen, equipped with accordion windows, opens to a magnificent swim-up bar in the hot tub. Enjoy the luxurious gunite pool with a ledge lounge.
A geothermal system ensures eco-friendly and efficient temperature control throughout the home. This one-of-a-kind private estate is truly a masterpiece and a must-see!
Sold
Zillow last checked:
Listing updated:
Bought with:
Donna Bukovac, SP00050486
ReeceNichols - Overland Park
Source: Heartland MLS as distributed by MLS GRID,MLS#: 2497028
Price history
| Date | Event | Price |
|---|---|---|
| 8/20/2024 | Sold | -- |
Source:  Heartland MLS as distributed by MLS GRID #2497028 Report a problem Heartland MLS as distributed by MLS GRID #2497028 Report a problem | ||
| 8/1/2024 | Pending sale | $3,650,000$350/sqft |
Source: Heartland MLS as distributed by MLS GRID #2497028 Report a problem | ||
| 7/13/2024 | Listed for sale | $3,650,000-8.7%$350/sqft |
Source: Heartland MLS as distributed by MLS GRID #2497028 Report a problem | ||
| 6/27/2024 | Listing removed | $3,999,000$383/sqft |
Source:  ReeceNichols Real Estate #2464685 Report a problem ReeceNichols Real Estate #2464685 Report a problem | ||
| 5/31/2024 | Price change | $3,999,000-4.8%$383/sqft |
Source: Heartland MLS as distributed by MLS GRID #2464685 Report a problem | ||
| 4/27/2024 | Price change | $4,200,000-6.7%$403/sqft |
Source: Heartland MLS as distributed by MLS GRID #2464685 Report a problem | ||
| 3/22/2024 | Price change | $4,500,000-9.1%$432/sqft |
Source: Heartland MLS as distributed by MLS GRID #2464685 Report a problem | ||
| 3/1/2024 | Listed for sale | $4,950,000$475/sqft |
Source: Heartland MLS as distributed by MLS GRID #2464685 Report a problem | ||
| 11/28/2023 | Listing removed | -- |
Source: Heartland MLS as distributed by MLS GRID #2429277 Report a problem | ||
| 7/31/2023 | Price change | $4,950,000-6.6%$475/sqft |
Source: ReeceNichols Real Estate #2429277 Report a problem | ||
| 7/10/2023 | Price change | $5,300,000+7.1%$508/sqft |
Source: ReeceNichols Real Estate #2429277 Report a problem | ||
| 7/10/2023 | Price change | $4,950,000-6.6%$475/sqft |
Source: Heartland MLS as distributed by MLS GRID #2429277 Report a problem | ||
| 4/24/2023 | Listed for sale | $5,300,000+212.7%$508/sqft |
Source: Heartland MLS as distributed by MLS GRID #2429277 Report a problem | ||
| 7/17/2020 | Sold | -- |
Source: Agent Provided Report a problem | ||
| 5/25/2020 | Pending sale | $1,695,000$163/sqft |
Source: ReeceNichols - College Blvd #2217984 Report a problem | ||
| 5/8/2020 | Listed for sale | $1,695,000$163/sqft |
Source: ReeceNichols - College Blvd #2217984 Report a problem | ||
Get a cash offer in 3 minutes
Find out how much your home could sell for in as little as 3 minutes with a no-obligation cash offer.
Estimated market value
$3,577,100
