Distinctively Re- imagined and Re-designed to create a desirable open concept floor plan that flows seamlessly from room to room on all floors of this captivating home. The attention to details are endless as you tour this home. This residence offers its new owners 3 serene picturesque acres that are meticulously maintained with mature specimen trees, multiple perennial flower gardens. A 20X40 heated pool,with electric cover and a spacious newly remodeled pool house that is air conditioned with a lounging area , kitchen/wet bar space and 1/2 bathroom/changing room. As you enter the residence you will be met with a stunning 2 story foyer with a grand staircase and sitting area. A spacious main hallway leads you to a artful powder room, lounge/ wet bar area great for gatherings.The gourmet style kitchen offers walls of cabinets, built in and walk in pantries, large prep island and beverage cooler.The breakfast bay eating area offers panoramic views of the multi level decks, yard and pool. The spacious family room offers media/ lounging area w/ fireplace.The upper level offers a substantial primary suite with a expansive walk in closet /custom built in Cabinetry that provide extensive storage .The primary bathroom offers walk in shower,double vanity and large therapeutic style tub with multiple jets,integrated seating with padded neck and head rests perfect for relaxing soaks after a long day. The 2nd and 3 rd bedroom are joined with a redesigned bathroom A pocket door system keeps these rooms separate from the primary suite. The lower level offers a large recreation area, media area ,3/4 bath, large flex space, home gym space,office area and finished storage room w/ cabinets and counters and separate utility sink room. The extra large 3 plus car attached heated garage can hold all the toys and much more. BOOK YOUR PRIVATE TOUR TODAY TO VIEW THIS AMAZING HOME!!!! Sellers are offering a one year AHS home warranty to buyer at closing.
Closed
$925,000
3691 W Pawnee Dr, La Porte, IN 46350
3beds
5,701sqft
Single Family Residence
Built in 1995
3 Acres Lot
$970,900 Zestimate®
$--/sqft
$5,033 Estimated rent
Home value
$970,900
$913,000 - $1.04M
$5,033/mo
Zestimate® history
Owner options
List your home for rent
$5,033/mo
Rent Zestimate®
Find your next renter with Zillow Rental Manager. Plus, with online applications, you can quickly screen prospective tenants – for free.
$5,033/mo
Rent Zestimate®
Refinance and save
$4,481/mo
Est. payment
Refinancing to a lower rate could help reduce your monthly payments and save thousands over the life of the loan.
$4,481/mo
Est. payment
Explore your selling options
Work with a Zillow partner agent
Leverage their expertise and Zillow's premium Showcase listings to get your home seen by more buyers.
Get startedList with your own agent
Get your home in front of millions of buyers by listing it on Zillow.
Learn how to do itSell it yourself
Take full control of how buyers see your home on Zillow by listing For Sale by Owner (FSBO).
List your homeWhat's special
Zillow last checked:
Listing updated:
Listed by:
Jay Tenuta 574-654-8584,
Coldwell Banker 1st Choice
Bought with:
SB NonMember
NonMember SB
Source: IRMLS,MLS#: 202423957
Facts & features
Interior
Bedrooms & bathrooms
- Bedrooms: 3
- Bathrooms: 5
- Full bathrooms: 3
- 1/2 bathrooms: 2
Bedroom 1
- Level: Upper
Bedroom 2
- Level: Upper
Dining room
- Level: Main
- Area: 165
- Dimensions: 15 x 11
Family room
- Level: Main
- Area: 480
- Dimensions: 32 x 15
Kitchen
- Level: Main
- Area: 168
- Dimensions: 12 x 14
Living room
- Level: Main
- Area: 210
- Dimensions: 14 x 15
Heating
- Natural Gas, Wood
Cooling
- Central Air
Features
- Basement: Full,Finished
- Number of fireplaces: 1
- Fireplace features: Family Room, Gas Starter
Interior area
- Total structure area: 5,801
- Total interior livable area: 5,701 sqft
- Finished area above ground: 2,892
- Finished area below ground: 2,809
Property
Parking
- Total spaces: 3
- Parking features: Detached
- Garage spaces: 3
Features
- Levels: Two
- Stories: 2
Lot
- Size: 3 Acres
- Features: Sloped, 3-5.9999
Details
- Additional structures: Bath House
- Parcel number: 460633376048.000042
Construction
Type & style
- Home type: SingleFamily
- Property subtype: Single Family Residence
Materials
- Cedar
Condition
- New construction: No
- Year built: 1995
Utilities & green energy
- Sewer: Septic Tank
- Water: Well
Community & HOA
Community
- Subdivision: Woodland Hills
Location
- Region: La Porte
Financial & listing details
- Tax assessed value: $440,400
- Annual tax amount: $4,276
- Date on market: 6/28/2024
Price history
| Date | Event | Price |
|---|---|---|
| 9/5/2024 | Sold | $925,000+0% |
Source:  IRMLS #202423957 Report a problem IRMLS #202423957 Report a problem | ||
| 7/3/2024 | Contingent | $924,900$162/sqft |
Source:  NIRA as distributed by MLS GRID #806114 Report a problem NIRA as distributed by MLS GRID #806114 Report a problem | ||
| 6/28/2024 | Listed for sale | $924,900+96.8%$162/sqft |
Source: NIRA as distributed by MLS GRID #806114 Report a problem | ||
| 12/11/2020 | Sold | $470,000-6%$82/sqft |
Source: NIRA as distributed by MLS GRID #483713 Report a problem | ||
| 10/27/2020 | Pending sale | $499,750$88/sqft |
Source: Coldwell Banker 1st Choice #483713 Report a problem | ||
| 10/20/2020 | Listed for sale | $499,750$88/sqft |
Source: Coldwell Banker 1st Choice #483713 Report a problem | ||
Public tax history
| Year | Property taxes | Tax assessment |
|---|---|---|
| 2025 | $4,423 +12.7% | $440,400 +4.5% |
| 2024 | $3,923 -8.3% | $421,400 +10.1% |
| 2023 | $4,276 +6.3% | $382,800 -2.6% |
| 2022 | $4,021 +37.7% | $392,900 +7.7% |
| 2021 | $2,920 -1.2% | $364,900 +33.2% |
| 2020 | $2,956 +4.8% | $274,000 -1.2% |
| 2019 | $2,820 +13% | $277,300 +8.9% |
| 2018 | $2,496 -6.1% | $254,600 +7% |
| 2017 | $2,657 -1.6% | $237,900 -8% |
| 2016 | $2,702 +1% | $258,500 -1.2% |
| 2014 | $2,674 +6.7% | $261,600 +1.2% |
| 2013 | $2,506 | $258,600 -0.3% |
| 2010 | -- | $259,400 |
Find assessor info on the county website
Neighborhood: 46350
Nearby homes
- $626,3004 bd3 ba3.6k sqft3508 W Small Rd, La Porte, IN 46350Off Market
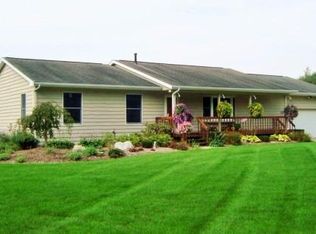
- $5,400-- bd-- ba-- sqft3508 W Small Rd, La porte, IN 46350Off Market
- $461,2004 bd3 ba3.1k sqft3649 W Pawnee Dr, La Porte, IN 46350Off Market
- $401,7004 bd3 ba2k sqft3695 W Pawnee Dr, La Porte, IN 46350Off Market
- $589,8003 bd2 ba3.4k sqft3693 W Pawnee Dr, La Porte, IN 46350Off Market
- $373,3004 bd2 ba2.1k sqft3715 W Pawnee Dr, La Porte, IN 46350Off Market
- $662,1003 bd4 ba2.9k sqft3588 W Small Rd, La Porte, IN 46350Off Market
- $597,6004 bd4 ba4k sqft3629 W Pawnee Dr, La Porte, IN 46350Off Market
Nearby schools
GreatSchools rating
- 9/10F Willard Crichfield Elementary SchoolGrades: PK-4Distance: 2.2 mi
- 4/10Laporte High SchoolGrades: PK-12Distance: 2.3 mi
- 7/10Kesling Intermediate SchoolGrades: 5-6Distance: 3.1 mi
Schools provided by the listing agent
- Elementary: Crichfield
- Middle: Kessling
- High: La Porte
- District: Laporte Community School Corp.
Source: IRMLS. This data may not be complete. We recommend contacting the local school district to confirm school assignments for this home.
Get a cash offer in 3 minutes
Find out how much your home could sell for in as little as 3 minutes with a no-obligation cash offer.
Estimated market value
$970,900
Get a cash offer in 3 minutes
Find out how much your home could sell for in as little as 3 minutes with a no-obligation cash offer.
Estimated market value
$970,900
- Indiana
- La Porte County
- La Porte
- 46350
- 3691 W Pawnee Dr
Nearby cities
Nearby neighborhoods
Nearby zip codes
Other La Porte Topics
