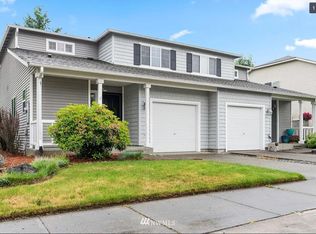
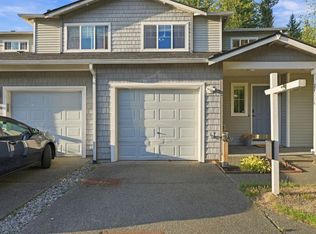
Creekfront home sits high above Cristy Creek. 3 br + office, 2.5 baths and huge upstairs laundry room (4th br in floor plan). Tastefully decorated w/ cheerful colors. Bright kitchen w/ walk-in pantry and eating bar, opens to the informal eating area and family rm . Formal living w/ French doors to wrap around patio, formal dining adjacent to kitchen. Master suite w/ 5 piece bath and lg walk-in closet. 2.18 acres, Huge yard, 2 car garage, storage shed. Hike down to Creek, Green River also nearby.
Enumclaw, WA just 10 minutes from town
2.18 private acres surrounded by greenbelt
4 bedrooms | 3 bathrooms | 2,610 sq. ft.
Approx. 470 feet of access to Cristy Creek
Attached garage + detached carport
RV Parking Hookups
Chicken coop & storage shed
Above-ground pool
Waterfall water feature
Huge private yard & wraparound porch
Newer furnace + heat pump
70-gallon water heater
Remodeled kitchen with newer appliances
Updated primary bathroom
No HOA
Owner is responsible for water, sewer, plus Skynet internet. Tenant will be responsible for electricity, garbage, propane, and any TV services
House for rent
Single family residence
Available Sun Nov 1 2026
Cats OK
Air conditioner, central air
In unit laundry
Attached garage parking
Forced air
What's special
Waterfall water featureRv parking hookupsAbove-ground poolUpdated primary bathroomHuge upstairs laundry room
- 6 days |
- -- |
- -- |
Zillow last checked:
Listing updated:
Travel times
Facts & features
Interior
Bedrooms & bathrooms
- Bedrooms: 4
- Bathrooms: 3
- Full bathrooms: 2
- 1/2 bathrooms: 1
Heating
- Forced Air
Cooling
- Air Conditioner, Central Air
Appliances
- Included: Dishwasher, Dryer, Microwave Oven, Oven, Refrigerator, Washer
- Laundry: In Unit
Features
- Walk In Closet
- Flooring: Carpet
Interior area
- Total interior livable area: 2,610 sqft
Property
Parking
- Parking features: Attached, Garage
- Has attached garage: Yes
- Details: Contact manager
Features
- Has private pool: Yes
- Pool features: Pool
Details
- Additional structures: Garage(s)
- Parcel number: 3521069160
Construction
Type & style
- Home type: SingleFamily
- Property subtype: Single Family Residence
Community & HOA
Location
- Region: Enumclaw
Financial & listing details
- Lease term: 1 Year
Nearby apartments for rent
Price history
| Date | Event | Price |
|---|---|---|
| 10/18/2026 | Price change | $3,500-10.3%$1/sqft |
Source: Zillow Rentals Report a problem | ||
| 10/12/2026 | Listed for rent | $3,900$1/sqft |
Source: Zillow Rentals Report a problem | ||
| 10/8/2026 | Listing removed | $1,030,000$395/sqft |
Source: eXp Realty #2572884 Report a problem | ||
| 9/23/2026 | Price change | $1,030,000-3.7%$395/sqft |
Source: eXp Realty #2572884 Report a problem | ||
| 9/16/2026 | Price change | $1,069,057-2.8%$410/sqft |
Source: eXp Realty #2572884 Report a problem | ||
| 8/28/2026 | Listed for sale | $1,099,950+18.4%$421/sqft |
Source: eXp Realty #2572884 Report a problem | ||
| 10/15/2021 | Sold | $929,000+32.5%$356/sqft |
Source:  NWMLS as distributed by MLS GRID #1825835 Report a problem NWMLS as distributed by MLS GRID #1825835 Report a problem | ||
| 9/29/2020 | Sold | $701,000+27.5%$269/sqft |
Source: NWMLS as distributed by MLS GRID #1654061 Report a problem | ||
| 10/3/2017 | Sold | $550,000$211/sqft |
Source: NWMLS as distributed by MLS GRID #1161827 Report a problem | ||
| 7/30/2017 | Pending sale | $550,000$211/sqft |
Source: Windermere Real Estate/Enumclaw #1161827 Report a problem | ||
| 7/19/2017 | Listed for sale | $550,000+511.5%$211/sqft |
Source: Windermere Real Estate/Enumclaw #1161827 Report a problem | ||
| 10/4/2002 | Sold | $89,950$34/sqft |
Source: Public Record Report a problem | ||