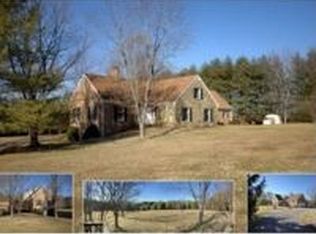
Situated on a generous 3-acre lot, this charming "hunt box" style property is ideal for either a primary dwelling or a weekend retreat. The paved curved driveway leads past the barn to the main house, which features a main-level primary bedroom with a luxurious en suite bathroom. Heated slate and tile floors, a gourmet chef's galley kitchen with a pass-through to the living room, a charming living room with a wood-burning fireplace, and delightful decks & a trellis by the pool all make for ideal one-level living and easy entertaining. Up the spiral staircase, you'll discover a second bedroom with a full bath and a family room, which are also accessible via separate outside stairs. Above the two-car oversized garage, is a full apartment, complete with a third bedroom, kitchenette, full bath, separate entrances, and decks. This apartment is great for household members who would like a bit of extra privacy but could also be a convenient rental unit. Other notable features include metal roofs, a gorgeous Anthony Sylvan gunite in-ground pool, a 2-stall barn, and fenced pastures. The barn itself offers two stalls, tack room, hay stall, & wash area. The property also includes a fabulous chicken coop, a fire pit, and a fenced vegetable garden. Conveniently located, the residence is just 40 minutes from Dulles Airport, 25 minutes from Leesburg, 10 minutes from downtown Purcellville, and only 1 minute from the Philomont General Store. The Philomont Store, situated on Snickersville Turnpike (one of Loudoun's scenic byways), you can grab a few groceries, fine wine and cheeses, books, local products, & even some local crafts. It also houses the local Post Office. Please view the self-guided 3-D virtual tour to get an even more detailed feeling for this unique property.
Sold for $939,000
$939,000
36913 Snickersville Tpke, Purcellville, VA 20132
3beds
2,561sqft
Single Family Residence
Built in 1973
3 Acres Lot
$1,038,000 Zestimate®
$367/sqft
$3,408 Estimated rent
Home value
$1,038,000
$986,000 - $1.10M
$3,408/mo
Zestimate® history
Owner options
List your home for rent
$3,408/mo
Rent Zestimate®
Find your next renter with Zillow Rental Manager. Plus, with online applications, you can quickly screen prospective tenants – for free.
$3,408/mo
Rent Zestimate®
Refinance and save
$5,671/mo
Est. payment
Refinancing to a lower rate could help reduce your monthly payments and save thousands over the life of the loan.
$5,671/mo
Est. payment
Explore your selling options
Work with a Zillow partner agent
Leverage their expertise and Zillow's premium Showcase listings to get your home seen by more buyers.
Get startedList with your own agent
Get your home in front of millions of buyers by listing it on Zillow.
Learn how to do itSell it yourself
Take full control of how buyers see your home on Zillow by listing For Sale by Owner (FSBO).
List your homeWhat's special
Wood-burning fireplaceTack roomHay stallSeparate entrancesHeated slateMetal roofsLocal crafts
Zillow last checked:
Listing updated:
Listed by:
Meg Burke 703-615-0025,
RE/MAX Executives,
Listing Team: The Move With Meg Team
Bought with:
Megan Duke, 0225057230
Keller Williams Realty
Source: Bright MLS,MLS#: VALO2059308
Facts & features
Interior
Bedrooms & bathrooms
- Bedrooms: 3
- Bathrooms: 3
- Full bathrooms: 3
- Main level bathrooms: 1
- Main level bedrooms: 1
Basement
- Area: 0
Heating
- Forced Air, Heat Pump, Baseboard, Electric
Cooling
- Central Air, Window Unit(s), Zoned, Electric
Appliances
- Included: Dishwasher, Disposal, Exhaust Fan, Ice Maker, Microwave, Oven/Range - Gas, Range Hood, Refrigerator, Stainless Steel Appliance(s), Washer, Dryer, Water Conditioner - Owned, Water Treat System, Electric Water Heater
- Laundry: Main Level
Features
- 2nd Kitchen, Additional Stairway, Dining Area, Efficiency, Entry Level Bedroom, Kitchen - Galley, Kitchen - Gourmet, Kitchen - Table Space, Primary Bath(s), Spiral Staircase, Upgraded Countertops, Walk-In Closet(s)
- Flooring: Hardwood, Laminate, Tile/Brick, Carpet, Wood
- Windows: Skylight(s)
- Has basement: No
- Number of fireplaces: 1
- Fireplace features: Wood Burning
Interior area
- Total structure area: 2,561
- Total interior livable area: 2,561 sqft
- Finished area above ground: 2,561
- Finished area below ground: 0
Property
Parking
- Total spaces: 8
- Parking features: Storage, Garage Faces Front, Garage Faces Rear, Garage Faces Side, Garage Door Opener, Inside Entrance, Oversized, Driveway, Attached
- Attached garage spaces: 2
- Uncovered spaces: 6
Accessibility
- Accessibility features: Entry Slope <1'
Features
- Levels: Two
- Stories: 2
- Patio & porch: Breezeway, Deck, Roof
- Exterior features: Balcony
- Has private pool: Yes
- Pool features: Concrete, Fenced, Gunite, In Ground, Private
- Fencing: Board,Wire
- Has view: Yes
- View description: Garden, Pasture, Trees/Woods
- Frontage type: Road Frontage
Lot
- Size: 3 Acres
- Features: Backs to Trees, Private, Rural, Rear Yard, Front Yard, SideYard(s)
Details
- Additional structures: Above Grade, Below Grade
- Parcel number: 530354326000
- Zoning: AR1
- Special conditions: Standard
- Horses can be raised: Yes
- Horse amenities: Horses Allowed, Paddocks, Stable(s)
Construction
Type & style
- Home type: SingleFamily
- Architectural style: Other
- Property subtype: Single Family Residence
Materials
- Concrete, Wood Siding
- Foundation: Slab
- Roof: Metal
Condition
- Excellent
- New construction: No
- Year built: 1973
Utilities & green energy
- Sewer: Septic < # of BR
- Water: Well
- Utilities for property: Cable Connected, Propane, Underground Utilities, Fiber Optic
Community & HOA
Community
- Subdivision: None Available
HOA
- Has HOA: No
Location
- Region: Purcellville
Financial & listing details
- Price per square foot: $367/sqft
- Tax assessed value: $860,330
- Annual tax amount: $7,657
- Date on market: 1/12/2024
- Listing agreement: Exclusive Right To Sell
- Ownership: Fee Simple
- Road surface type: Black Top, Paved
Price history
| Date | Event | Price |
|---|---|---|
| 2/16/2024 | Sold | $939,000+10.5%$367/sqft |
Source:  Bright MLS #VALO2059308 Report a problem Bright MLS #VALO2059308 Report a problem | ||
| 1/15/2024 | Pending sale | $849,900$332/sqft |
Source: Bright MLS #VALO2059308 Report a problem | ||
| 1/12/2024 | Listed for sale | $849,900+33%$332/sqft |
Source: Bright MLS #VALO2059308 Report a problem | ||
| 4/10/2018 | Sold | $639,000$250/sqft |
Source: Public Record Report a problem | ||
| 2/15/2018 | Price change | $639,000-1.2%$250/sqft |
Source: Pearson Smith Realty, Llc #1005918113 Report a problem | ||
| 2/2/2018 | Price change | $647,000-1.2%$253/sqft |
Source: Pearson Smith Realty, Llc #1005918113 Report a problem | ||
| 1/17/2018 | Price change | $654,900-0.7%$256/sqft |
Source: Pearson Smith Realty, Llc #1005918113 Report a problem | ||
| 1/6/2018 | Price change | $659,500-1.5%$258/sqft |
Source: Pearson Smith Realty, Llc #1005918113 Report a problem | ||
| 12/5/2017 | Listed for sale | $669,500+3.8%$261/sqft |
Source: Pearson Smith Realty, Llc #1005918113 Report a problem | ||
| 5/19/2014 | Sold | $645,000-0.6%$252/sqft |
Source: Public Record Report a problem | ||
| 4/7/2014 | Listed for sale | $649,000+54.6%$253/sqft |
Source: Sheridan-Mac Mahon Ltd. #LO8312133 Report a problem | ||
| 7/2/2003 | Sold | $419,900+69.7%$164/sqft |
Source: Public Record Report a problem | ||
| 3/30/1998 | Sold | $247,500$97/sqft |
Source: Public Record Report a problem | ||
Public tax history
| Year | Property taxes | Tax assessment |
|---|---|---|
| 2026 | $7,402 +3.1% | $919,500 +3.1% |
| 2025 | $7,179 -7.6% | $891,750 -0.7% |
| 2024 | $7,766 +3.2% | $897,810 +4.4% |
| 2023 | $7,528 +15.9% | $860,330 +17.9% |
| 2022 | $6,493 +4.3% | $729,600 +14.8% |
| 2021 | $6,227 -0.5% | $635,380 +5.1% |
| 2020 | $6,256 0% | $604,430 +3.4% |
| 2019 | $6,256 -0.9% | $584,670 +0.5% |
| 2018 | $6,313 +9.6% | $581,840 +13.6% |
| 2017 | $5,762 -0.1% | $512,210 -2.2% |
| 2016 | $5,769 | $523,890 +57.2% |
| 2015 | $5,769 +32.7% | $333,270 +52.2% |
| 2014 | $4,348 -2.9% | $218,940 +2.3% |
| 2013 | $4,476 | $213,920 |
| 2012 | -- | -- |
| 2011 | -- | -- |
| 2010 | -- | -- |
| 2009 | -- | $379,800 -15.6% |
| 2008 | -- | $450,000 -7.8% |
| 2007 | -- | $488,300 -5.3% |
| 2006 | -- | $515,600 +21% |
| 2005 | -- | $426,000 -2.5% |
| 2004 | -- | $437,100 +20.5% |
| 2003 | -- | $362,600 +17.6% |
| 2002 | -- | $308,400 +25.2% |
| 2001 | -- | $246,400 |
Find assessor info on the county website
Neighborhood: 20132
Nearby homes
- $831,3003 bd2 ba1.7k sqft36929 Snickersville Tpke, Purcellville, VA 20132Off Market
- $1,264,2003 bd2 ba3.1k sqft36867 Snickersville Tpke, Purcellville, VA 20132Off Market
- $1,139,9004 bd3 ba2.9k sqft36927 Snickersville Tpke, Purcellville, VA 20132Off Market
- $2,380,4004 bd4 ba5k sqft36857 Snickersville Tpke, Purcellville, VA 20132Off Market
- $1,217,2005 bd4 ba3.4k sqft36942 Snickersville Tpke, Purcellville, VA 20132Off Market
- $1,187,4004 bd3 ba3.2k sqft36985 Snickersville Tpke, Purcellville, VA 20132Off Market
- $1,656,5004 bd5 ba4.9k sqft36878 Snickersville Tpke, Purcellville, VA 20132Off Market
- $813,1003 bd2 ba2.2k sqft36933 Snickersville Tpke, Purcellville, VA 20132Off Market
Nearby schools
GreatSchools rating
- 9/10Banneker Elementary SchoolGrades: PK-5Distance: 4.6 mi
- 9/10Blue Ridge Middle SchoolGrades: 6-8Distance: 5.2 mi
- 10/10Loudoun Valley High SchoolGrades: 9-12Distance: 6 mi
Schools provided by the listing agent
- Elementary: Banneker
- Middle: Blue Ridge
- High: Loudoun Valley
- District: Loudoun County Public Schools
Source: Bright MLS. This data may not be complete. We recommend contacting the local school district to confirm school assignments for this home.
Get a cash offer in 3 minutes
Find out how much your home could sell for in as little as 3 minutes with a no-obligation cash offer.
Estimated market value
$1,038,000
Get a cash offer in 3 minutes
Find out how much your home could sell for in as little as 3 minutes with a no-obligation cash offer.
Estimated market value
$1,038,000
- Virginia
- Loudoun County
- Purcellville
- 20132
- 36913 Snickersville Tpke
Nearby cities
Nearby zip codes
Other Purcellville Topics
