Welcome home to this meticulously maintained turnkey residence in the highly desirable Northstar Ranch community. This spacious 4-bedroom, 3-bathroom home spans 2,466 square feet and offers an ideal layout for modern living. Enjoy seamless entertaining in the open-concept kitchen and family room, complete with a cozy fireplace, granite countertops, and elegant plantation shutters throughout. The main floor features a private bedroom and bath, equipped with its own mini-split AC, perfect for guests or a home office.
Upstairs, the large primary suite serves as a true sanctuary, with picturesque views of mature trees that offer a sense of privacy and tranquility. The primary bathroom includes dual sinks and an extra-large closet with a dressing area.
Step outside to your own backyard oasis, where a vinyl saltwater pool features a custom foundation and three beautiful waterfalls, complemented by a fire pit for evening gatherings. Additional upgrades include central air, heating, a whole-house fan, a new garage door, finished attic access, and an electric charging station. A custom side yard gate adds to this home's beauty and curb appeal.
Sold for $675,000
Listed by: First Team Real Estate • Fredda Ponce • Contact: 951-699-9080
Bought with: PLATINUM EMPIRE REAL ESTATE
$675,000
36918 Moonbrook Ln, Murrieta, CA 92563
4beds
2,466sqft
Single Family Residence
Built in 2005
5,663 Square Feet Lot
$676,700 Zestimate®
$274/sqft
$3,726 Estimated rent
Home value
$676,700
$616,000 - $744,000
$3,726/mo
Zestimate® history
Owner options
List your home for rent
$3,726/mo
Rent Zestimate®
Find your next renter with Zillow Rental Manager. Plus, with online applications, you can quickly screen prospective tenants – for free.
$3,726/mo
Rent Zestimate®
Refinance and save
$4,302/mo
Est. payment
Refinancing to a lower rate could help reduce your monthly payments and save thousands over the life of the loan.
$4,302/mo
Est. payment
Explore your selling options
Work with a Zillow partner agent
Leverage their expertise and Zillow's premium Showcase listings to get your home seen by more buyers.
Get startedList with your own agent
Get your home in front of millions of buyers by listing it on Zillow.
Learn how to do itSell it yourself
Take full control of how buyers see your home on Zillow by listing For Sale by Owner (FSBO).
List your homeWhat's special
Vinyl saltwater poolCozy fireplaceFinished attic accessBeautiful waterfallsBackyard oasisNew garage doorElectric charging station
Zillow last checked:
Listing updated:
Listed by:
Fredda Ponce DRE #01711448 951-795-1272,
First Team Real Estate
Bought with:
JOSE RAMIREZ, DRE #01906065
PLATINUM EMPIRE REAL ESTATE
Source: CRMLS,MLS#: SW25238000 Originating MLS: California Regional MLS
Originating MLS: California Regional MLSFacts & features
Interior
Bedrooms & bathrooms
- Bedrooms: 4
- Bathrooms: 3
- Full bathrooms: 3
- Main level bathrooms: 1
- Main level bedrooms: 1
Rooms
- Room types: Bedroom, Family Room, Kitchen, Laundry, Living Room, Primary Bathroom, Primary Bedroom, Other
Primary bedroom
- Features: Primary Suite
Bedroom
- Features: Bedroom on Main Level
Bathroom
- Features: Bathtub, Dual Sinks, Full Bath on Main Level, Separate Shower, Tub Shower, Vanity
Kitchen
- Features: Granite Counters, Kitchen Island, Kitchen/Family Room Combo
Other
- Features: Walk-In Closet(s)
Heating
- Central
Cooling
- Central Air
Appliances
- Included: Dishwasher, Gas Cooktop, Disposal, Gas Water Heater, Microwave, Refrigerator, Tankless Water Heater, Water Heater
- Laundry: Inside
Features
- Brick Walls, Ceiling Fan(s), Eat-in Kitchen, Granite Counters, Open Floorplan, Pull Down Attic Stairs, Bedroom on Main Level, Primary Suite, Walk-In Closet(s)
- Flooring: Carpet
- Has fireplace: Yes
- Fireplace features: Family Room, Gas
- Common walls with other units/homes: 1 Common Wall
Interior area
- Total interior livable area: 2,466 sqft
Property
Parking
- Total spaces: 4
- Parking features: Garage - Attached
- Attached garage spaces: 4
Features
- Levels: Two
- Stories: 2
- Entry location: 1
- Patio & porch: Concrete
- Exterior features: Lighting
- Has private pool: Yes
- Pool features: In Ground, Private, Salt Water, Vinyl
- Spa features: None
- Fencing: Block,Wood
- Has view: Yes
- View description: Mountain(s)
Lot
- Size: 5,663 Square Feet
- Features: 0-1 Unit/Acre, Back Yard, Corner Lot, Cul-De-Sac, Front Yard, Sprinklers In Rear, Sprinklers In Front, Landscaped, Sprinkler System
Details
- Parcel number: 900475015
- Special conditions: Standard
Construction
Type & style
- Home type: SingleFamily
- Architectural style: Craftsman
- Property subtype: Single Family Residence
- Attached to another structure: Yes
Materials
- Drywall
- Foundation: Slab
Condition
- Turnkey
- New construction: No
- Year built: 2005
Utilities & green energy
- Electric: 220 Volts in Garage, 220 Volts in Laundry
- Sewer: Public Sewer
- Water: Public
- Utilities for property: Electricity Connected, Natural Gas Connected, Sewer Connected, Water Connected
Community & HOA
Community
- Features: Sidewalks
- Security: Prewired, Carbon Monoxide Detector(s), Smoke Detector(s)
Location
- Region: Murrieta
Financial & listing details
- Price per square foot: $274/sqft
- Tax assessed value: $682,517
- Annual tax amount: $9,520
- Date on market: 10/16/2025
- Cumulative days on market: 5 days
- Listing terms: Cash,Cash to New Loan,Conventional,VA Loan
- Road surface type: Paved
Price history
| Date | Event | Price |
|---|---|---|
| 11/25/2025 | Sold | $675,000-2.9%$274/sqft |
Source:  CRMLS #SW25238000 Report a problem CRMLS #SW25238000 Report a problem | ||
| 10/21/2025 | Pending sale | $695,000$282/sqft |
Source: CRMLS #SW25238000 Report a problem | ||
| 10/16/2025 | Listed for sale | $695,000+42.7%$282/sqft |
Source: CRMLS #SW25238000 Report a problem | ||
| 6/16/2006 | Sold | $487,000$197/sqft |
Source: Public Record Report a problem | ||
Public tax history
| Year | Property taxes | Tax assessment |
|---|---|---|
| 2025 | $9,520 +1.8% | $682,517 +2% |
| 2024 | $9,354 -1.1% | $669,135 +2% |
| 2023 | $9,459 +8.2% | $656,016 +9% |
| 2022 | $8,745 +10.2% | $601,671 +18% |
| 2021 | $7,938 +8.7% | $509,891 +12% |
| 2020 | $7,299 +2.1% | $455,260 +3% |
| 2019 | $7,149 +1.5% | $442,000 +4% |
| 2018 | $7,041 +2.8% | $425,000 +4.9% |
| 2017 | $6,850 | $405,000 +6% |
| 2016 | $6,850 +6.5% | $382,000 +5.8% |
| 2015 | $6,429 +4.7% | $361,000 +5.6% |
| 2014 | $6,141 | $342,000 +21.7% |
| 2013 | -- | $281,000 +6% |
| 2012 | -- | $265,000 -3.3% |
| 2011 | -- | $274,000 +3% |
| 2010 | -- | $266,000 +10.8% |
| 2009 | -- | $240,000 -44.6% |
| 2008 | -- | $433,000 -12.7% |
| 2007 | -- | $496,246 +219.4% |
| 2006 | -- | $155,392 |
Find assessor info on the county website
Neighborhood: 92563
Nearby homes
- $596,1003 bd2 ba1.9k sqft36910 Moonbrook Ln, Murrieta, CA 92563Off Market
- $666,1004 bd3 ba2.4k sqft36902 Moonbrook Ln, Murrieta, CA 92563Off Market
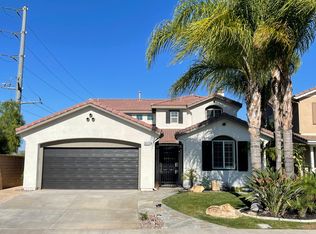
- $638,5004 bd3 ba2.2k sqft36911 Centaurus Pl, Murrieta, CA 92563Off Market
- $657,3004 bd3 ba2.4k sqft36903 Centaurus Pl, Murrieta, CA 92563Off Market

- $625,5004 bd3 ba2.2k sqft36895 Centaurus Pl, Murrieta, CA 92563Off Market
- $649,3004 bd3 ba2.2k sqft36915 Moonbrook Ln, Murrieta, CA 92563Off Market
- $650,4004 bd3 ba2.4k sqft36934 Lumid Ln, Murrieta, CA 92563Off Market
- $601,6003 bd3 ba1.9k sqft36907 Moonbrook Ln, Murrieta, CA 92563Off Market
Nearby schools
GreatSchools rating
- 6/10Monte Vista Elementary SchoolGrades: K-5Distance: 0.7 mi
- 9/10Dorothy McElhinney Middle SchoolGrades: 6-8Distance: 2 mi
- 9/10Vista Murrieta High SchoolGrades: 9-12Distance: 2 mi
Schools provided by the listing agent
- High: Vista Murrieta
Source: CRMLS. This data may not be complete. We recommend contacting the local school district to confirm school assignments for this home.
Get a cash offer in 3 minutes
Find out how much your home could sell for in as little as 3 minutes with a no-obligation cash offer.
Estimated market value
$676,700
Get a cash offer in 3 minutes
Find out how much your home could sell for in as little as 3 minutes with a no-obligation cash offer.
Estimated market value
$676,700
- California
- Riverside County
- Murrieta
- 92563
- 36918 Moonbrook Ln
Nearby cities
Nearby zip codes
Other Murrieta Topics
