Skip main navigation
Off market
  • $642,500

    36919 Opportunity Way, Dade City, FL 33525

    3beds
    2,119sqft
    SingleFamily
    Built in 2004
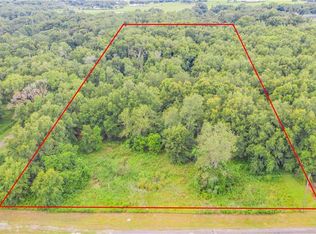
    5.02 Acres Lot
    $642,500 Zestimate®
    $303/sqft
    $2,395 Estimated rent

    Home value

    $642,500

    $598,000 - $694,000

    $2,395/mo

    Zestimate® history
    Loading
    Loading...

    Owner options

    List your home for rent

    $2,395/mo

    Rent Zestimate®

    Find your next renter with Zillow Rental Manager. Plus, with online applications, you can quickly screen prospective tenants – for free.

    Learn more

    $2,395/mo

    Rent Zestimate®

    Refinance and save

    $4,339/mo

    Est. payment

    Refinancing to a lower rate could help reduce your monthly payments and save thousands over the life of the loan.

    See today's rates

    $4,339/mo

    Est. payment

    Explore your selling options

    Work with a Zillow partner agent

    Leverage their expertise and Zillow's premium Showcase listings to get your home seen by more buyers.

    Get started

    List with your own agent

    Get your home in front of millions of buyers by listing it on Zillow.

    Learn how to do it

    Sell it yourself

    Take full control of how buyers see your home on Zillow by listing For Sale by Owner (FSBO).

    List your home

    What's special

    Very rare custom built home with POLYSTEEL Construction on 5 Acres. Polysteel is poured concrete walls w/foam insulation. It's built like a bomb shelter. The walls are virtually bullet proof. Hurricane solid, termite resistant and super duper energy efficient. (R50 walls R36 ceilings) It's one of, if not the most energy efficient homes you can buy. Windows are thermal, double paned and casings and seals are 12.5 " thick due to wall thickness. The foundation is 6" thick with 36" footers, double reinforced. Plumbing in attic (not slab) for EZ repairs. All cabinets were custom made by a local craftsman and are real wood with Maple doors. Brand new (5/18) A CR Best Buy, Goodman 4 ton HVAC with 10 yr parts warranty. Real wood floors in living kitchen and office. Real wood burning fireplace in the large living room. Air conditioned wine room. Indoor laundry. Large screened porch w/real wood high ceiling and hot tub. Largest septic possible at time of construction. Full 2" irrigation system with upgraded 1.5 hp well pump. (standard is .75) Irrigation has header system that prevents water pressure issues in the house. An absolute incredible giant steel building workshop w/ underground compressed air line and 100 amp service. 10' roll up door and 13' high separate high profile door to store a boat. Additional RV Barn with 30 AMP service. Incredible wildlife views from kitchen and porch, watch the Turkeys, Squirrels, Birds and Butterflies from your hot tub or while cooking. Bring your horses, animals and toys....

    This property is off market, which means it's not currently listed for sale or rent on Zillow. This may be different from what's available on other websites or public sources.

    Facts & features

    Interior

    Bedrooms & bathrooms
    • Bedrooms: 3
    • Bathrooms: 2
    • Full bathrooms: 2
    Heating
    • Forced air
    Cooling
    • Central
    Appliances
    • Laundry: Inside, Laundry Room
    Features
    • Ceiling Fans(s), High Ceiling(s), Master Bedroom Downstairs, Split Bedroom, Walk-In Closet(s), Solid Wood Cabinets, Eating Space In Kitchen, Stone Counters, Tray Ceiling(s)
    • Flooring: Carpet, Concrete, Hardwood
    • Windows: Window Treatments, Thermal Windows, ENERGY STAR Qualified Windows, Drapes, Insulated Windows
    • Has fireplace: Yes
    Interior area
    • Structure area source: Public Records
    • Total interior livable area: 2,119 sqft

    Property

    Parking
    • Parking features: Garage - Attached
    Features
    • Patio & porch: Covered, Screened, Rear Porch
    • Exterior features: Other, Metal
    Lot
    • Size: 5.02 Acres
    • Features: In County, Pasture, Zoned for Horses
    • Residential vegetation: Mature Landscaping, Trees/Landscaped, Oak Trees
    Details
    • Additional structures: Workshop
    • Parcel number: 0425210000001000041
    • Zoning: AR

    Construction

    Type & style
    • Home type: SingleFamily
    • Architectural style: Ranch
    Materials
    • Roof: Asphalt
    Condition
    • Completed
    • Year built: 2004

    Utilities & green energy

    • Sewer: Septic Tank
    • Water: Well
    • Utilities for property: BB/HS Internet Available, Electricity Connected, Phone Available

    Community & neighborhood

    Security
    • Security features: Security Lights
    Location
    • Region: Dade City

    Other

    Other facts
    • Additional Rooms: Inside Utility, Den/Library/Office, Great Room, Attic, Bonus Room
    • Appliances: Dishwasher, Electric Water Heater, Microwave, Range, Exhaust Fan
    • Building Area Source: Public Records
    • Cooling: Central Air
    • Exterior Features: Irrigation System, Fenced, Rain Gutters, Storage, Lighting, Satellite Dish, Sidewalk
    • Flooring: Carpet, Wood, Tile
    • Foundation Details: Slab
    • Interior Features: Ceiling Fans(s), High Ceiling(s), Master Bedroom Downstairs, Split Bedroom, Walk-In Closet(s), Solid Wood Cabinets, Eating Space In Kitchen, Stone Counters, Tray Ceiling(s)
    • Laundry Features: Inside, Laundry Room
    • Vegetation: Mature Landscaping, Trees/Landscaped, Oak Trees
    • Lot Features: In County, Pasture, Zoned for Horses
    • Parking Features: Garage Door Opener, Driveway, Boat, RV Carport
    • Patio And Porch Features: Covered, Screened, Rear Porch
    • Roof: Shingle
    • Heating: Central
    • Pets Allowed: Yes
    • Property Type: Residential
    • Window Features: Window Treatments, Thermal Windows, ENERGY STAR Qualified Windows, Drapes, Insulated Windows
    • Utilities: BB/HS Internet Available, Electricity Connected, Phone Available
    • View: Trees/Woods, Garden
    • Other Structures: Workshop
    • Minimum Lease: No Minimum
    • Architectural Style: Ranch
    • Total Acreage: 5 to less than 10
    • Direction Faces: Northwest
    • Construction Materials: ICFs (Insulated Concrete Forms)
    • Additional Parcels YN: 0
    • Association Approval Required YN: 0
    • Available For Lease YN: 1
    • Flood Zone Code: X
    • Pool Private YN: 0
    • Tax Year: 2017
    • Water Access YN: 0
    • Water Extras YN: 0
    • Waterfront Feet Total: 0
    • Waterfront YN: 0
    • Water View YN: 0
    • Fireplace YN: 1
    • Flood Zone Date: 2014-09-26T00:00:00.000
    • Room Count: 5
    • Zoning: AR
    • Year Built: 2004
    • Public Survey Range: 21
    • Building Area Total: 3298.00
    • Flood Zone Panel: 12101C0280F
    • Public Survey Section: 4
    • Garage Dimensions: 22x26
    • Living Area: 2119.00
    • Tax Annual Amount: 3793
    • DPRYN: 1
    • Attached Garage YN: 1
    • Garage YN: 1
    • New Construction YN: 0
    • Property Condition: Completed
    • Security Features: Security Lights
    • Furnished: Unfurnished
    • Sewer: Septic Tank
    • Water Source: Well

    Price history

    DateEventPrice
    11/20/2018Sold$355,000-4%$168/sqft
    Source: Public Record Report a problem
    9/12/2018Price change$369,900-2.6%$175/sqft
    Source: DANA KOLODNEY LIC. REAL ESTATE #T3110239 Report a problem
    6/1/2018Listed for sale$379,900$179/sqft
    Source: DANA KOLODNEY LIC. REAL ESTATE #T3110239 Report a problem

    Public tax history

    YearProperty taxesTax assessment
    2024$5,000 +3.8%$323,850 -17.1%
    2023$4,818 +11.2%$390,457 +24.2%
    2022$4,331 +1.8%$314,420 +6.1%
    2021$4,253 +1.6%$296,380 +1.4%
    2020$4,188 +1.6%$292,290 +2.3%
    2019$4,121 $285,725 +7.6%
    2018$4,121 +8.2%$265,612
    2017$3,808 +0.4%$265,612 +4.2%
    2016$3,793 +0.6%$254,798 +0.7%
    2015$3,769 +2.8%$253,027 -1.2%
    2014$3,668 $255,978 +3.5%
    2013-- $247,309 0%
    2012-- $247,426 -3.8%
    2011-- $257,272 -5.6%
    2010-- $272,487 -19.1%
    2007-- $336,782 +59.4%
    2005-- $211,315 +9.7%
    2004-- $192,682

    Find assessor info on the county website

    Neighborhood: 33525

    Nearby schools

    GreatSchools rating
    Schools provided by the listing agent
    • Elementary: Pasco Elementary School-PO
    • Middle: Pasco Middle-PO
    • High: Pasco High-PO

    Source: The MLS. This data may not be complete. We recommend contacting the local school district to confirm school assignments for this home.

    Get a cash offer in 3 minutes
    Find out how much your home could sell for in as little as 3 minutes with a no-obligation cash offer.
    Estimated market value
    $642,500
    Get a cash offer in 3 minutes
    Find out how much your home could sell for in as little as 3 minutes with a no-obligation cash offer.
    Estimated market value
    $642,500