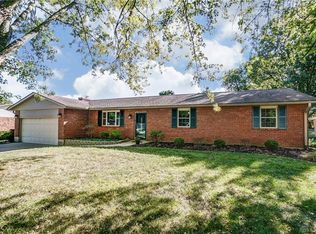
What a wonderful find in Lebanon-a Solid 1,656 sf all brick ranch on half-acre lot with a two-car garage! This home has been lovingly maintained throughout the years. You'll find a great-flowing floorplan, featuring spacious separate living room and family room areas. The eat-in kitchen is fully equipped with appliances. All bedrooms offer super space for furniture placement. The primary bedroom has an adjoining bath with a convenient walk-in shower. The flatback yard and patio lend itself to great outdoor living and entertaining possibilities. It's conveniently located in Clearcreek Township within the Lebanon City School District. Don't let this one slip by you!
Accepting backups
$315,000
3692 Crestview Ave, Lebanon, OH 45036
3beds
1,656sqft
Single Family Residence
Built in 1971
0.5 Acres Lot
$311,900 Zestimate®
$190/sqft
$-- HOA
What's special
All brick ranchGreat-flowing floorplanTwo-car garageHalf-acre lot
- 14 days
- 1,159
- 56
Zillow last checked:
Listing updated:
Listed by:
Cynthia A Howard (513)932-6334,
Sibcy Cline Inc.
Source: DABR MLS,MLS#: 968650 Originating MLS: Dayton Area Board of REALTORS
Originating MLS: Dayton Area Board of REALTORSFacts & features
Interior
Bedrooms & bathrooms
- Bedrooms: 3
- Bathrooms: 2
- Full bathrooms: 2
- Main level bathrooms: 2
Primary bedroom
- Level: Main
- Dimensions: 15 x 12
Bedroom
- Level: Main
- Dimensions: 13 x 11
Bedroom
- Level: Main
- Dimensions: 12 x 11
Entry foyer
- Level: Main
- Dimensions: 12 x 6
Family room
- Level: Main
- Dimensions: 20 x 11
Kitchen
- Level: Main
- Dimensions: 12 x 6
Laundry
- Level: Main
- Dimensions: 6 x 3
Living room
- Level: Main
- Dimensions: 16 x 12
Heating
- Baseboard
Cooling
- Central Air
Interior area
- Total structure area: 1,656
- Total interior livable area: 1,656 sqft
Property
Parking
- Total spaces: 2
- Parking features: Garage, Two Car Garage
- Garage spaces: 2
Features
- Levels: One
- Stories: 1
Lot
- Size: 0.5 Acres
- Dimensions: 101 x 216
Details
- Parcel number: 0933178003
- Zoning: Residential
- Zoning description: Residential
Construction
Type & style
- Home type: SingleFamily
- Property subtype: Single Family Residence
Materials
- Brick
- Foundation: Slab
Condition
- Year built: 1971
Community & HOA
Community
- Subdivision: Mcgill Meadows 2
HOA
- Has HOA: No
Location
- Region: Lebanon
Financial & listing details
- Price per square foot: $190/sqft
- Tax assessed value: $202,820
- Annual tax amount: $2,723
- Date on market: 9/10/2026
Estimated market value
$311,900
$296,000 - $327,000
$2,313/mo
Price history
| Date | Event | Price |
|---|---|---|
| 9/18/2026 | Pending sale | $315,000$190/sqft |
Source:  Cincy MLS #1893550 Report a problem Cincy MLS #1893550 Report a problem | ||
| 9/10/2026 | Listed for sale | $315,000$190/sqft |
Source: Cincy MLS #1893550 Report a problem | ||
Public tax history
| Year | Property taxes | Tax assessment |
|---|---|---|
| 2025 | $2,723 +2.3% | $70,990 |
| 2024 | $2,661 +14.4% | $70,990 +25% |
| 2023 | $2,325 +1.7% | $56,780 0% |
| 2022 | $2,287 +5.1% | $56,784 |
| 2021 | $2,176 +7.6% | $56,784 +23% |
| 2020 | $2,022 +6.8% | $46,165 |
| 2019 | $1,894 +118.5% | $46,165 |
| 2018 | $867 -1% | $46,165 +8.2% |
| 2017 | $876 -51.6% | $42,672 |
| 2016 | $1,807 -0.2% | $42,672 |
| 2015 | $1,812 -0.9% | $42,672 +3% |
| 2014 | $1,828 +0.1% | $41,430 -8.8% |
| 2013 | $1,827 +3.5% | $45,430 |
| 2012 | $1,764 -3.2% | $45,430 |
| 2011 | $1,823 +10.2% | $45,430 |
| 2010 | $1,654 +6.4% | $45,430 |
| 2009 | $1,554 -2.7% | $45,430 |
| 2008 | $1,598 | $45,430 |
| 2007 | -- | $45,430 -1% |
| 2006 | -- | $45,870 +7.2% |
| 2005 | -- | $42,790 |
| 2004 | -- | $42,790 |
| 2003 | -- | $42,790 +10% |
| 2002 | -- | $38,900 |
| 2001 | -- | $38,900 |
| 2000 | -- | $38,900 +16.2% |
| 1999 | -- | $33,470 |
Find assessor info on the county website
Monthly payment
Est. payment
Payment breakdown
Explore the cost of this home by adjusting the details. Changes won't be saved.Climate risks
Neighborhood: 45036
Nearby schools
Schools provided by the listing agent
- District: Lebanon
Source: DABR MLS. This data may not be complete. We recommend contacting the local school district to confirm school assignments for this home.
Similar homes
- $330,0003 bd3 ba1.3k sqft287 Forge Dr, Lebanon, OH 45036For Sale

 MLS ID #1893736, Michelle S Grooms, Southwest Ohio Realty LLC. Cincy MLS
 - $374,9003 bd2 ba1.2k sqft3113 N Us Route 42, Lebanon, OH 45036For Sale

 MLS ID #968140, Kenneth Thacker, C21-Thacker & Associates, Inc.. DABR MLS
 - $--3 bd2 ba1.3k sqft1560 Red Oak Rd, Dayton, OH 45432AuctionAuction.com 2
- $--3 bd2 ba1.3k sqft1509 Daniel Ct, Middletown, OH 45044Auction
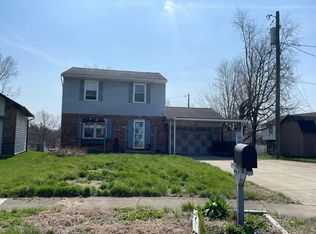 Auction.com 2
 - $375,0004 bd3 ba1.9k sqft1214 Poplar Hill Dr, Lebanon, OH 45036For SaleMLS ID #1883668, Maxwell S McCroby, Sibcy Cline, Inc.. Cincy MLS
- $330,0003 bd2 ba1.7k sqft41 Evergreen Ct, Franklin, OH 45005For SaleMLS ID #966051, Michael Combs, Coldwell Banker Heritage. DABR MLS
- $360,0004 bd4 ba2.1k sqft221 Clearbrook Dr, Franklin, OH 45005For SaleMLS ID #1893972, William S Huff, eXp Realty. Cincy MLS
- $350,0004 bd3 ba1.8k sqft70 E Long Meadow Dr, Springboro, OH 45066For SaleMLS ID #964011, Tony Johnson, Coldwell Banker Heritage. DABR MLS
- $319,0003 bd2 ba1.6k sqft9569 Country Path Trl, Miamisburg, OH 45342For SaleMLS ID #967474, Susan L Tomsic, Coldwell Banker Heritage. DABR MLS
- $355,0003 bd2 ba1.8k sqft1621 Silver Lake Dr, Dayton, OH 45458For SaleMLS ID #967311, Adebisi Akande, Irongate Inc.. DABR MLS
- $289,0003 bd2 ba2.2k sqft7741 Lois Cir, Dayton, OH 45459For SaleMLS ID #965725, David Hochwalt, Glasshouse Realty Group. DABR MLS
- $300,0003 bd2 ba1.3k sqft9595 Pence Jones Rd, Waynesville, OH 45068For SaleMLS ID #966672, Tayton Pepper, Bella Realty Group. DABR MLS
- $320,0002 bd2 ba1.7k sqft1848 Rosina Dr, Miamisburg, OH 45342For SaleMLS ID #968609, Michael Meyer, Irongate Inc.. DABR MLS
- $299,9003 bd3 ba1.5k sqft617 Willow Pl, Trenton, OH 45067For SaleMLS ID #1893940, Lindsay Spears, RE/MAX Incompass. Cincy MLS
- $300,0003 bd2 ba2k sqft2228 E Whipp Rd, Dayton, OH 45440For SaleMLS ID #964896, Georgiana C Nye, Coldwell Banker Heritage. DABR MLS
- $314,0003 bd2 ba2k sqft101 Trace Ct, Dayton, OH 45439For SaleMLS ID #962939, Brent Branham, Keller Williams Community Part. DABR MLS
