Welcome to Your Dream Home in Hudsonville! This stunning 4-bedroom, 2.5-bathroom home is nestled on a spacious half-acre lot—offering the perfect blend of comfort, style, and room to roam. With no homeowners association, you'll enjoy the freedom and flexibility that comes with this private setting.
Step inside to a bright and inviting living room featuring fresh paint, abundant natural light, and a cozy gas fireplace—ideal for relaxing or entertaining. The kitchen is a true standout with quality cabinetry, granite countertops, and a convenient snack bar, providing plenty of space to cook and gather without ever feeling cramped.
The main floor offers a smart, functional layout that includes built-in lockers right off the garage entry, plus a laundry room equipped with countertop!
Sold
$439,990
3692 Hillside Dr, Hudsonville, MI 49426
4beds
2,413sqft
Single Family Residence
Built in 1995
0.53 Acres Lot
$466,900 Zestimate®
$182/sqft
$3,227 Estimated rent
Home value
$466,900
$434,000 - $500,000
$3,227/mo
Zestimate® history
Owner options
List your home for rent
$3,227/mo
Rent Zestimate®
Find your next renter with Zillow Rental Manager. Plus, with online applications, you can quickly screen prospective tenants – for free.
$3,227/mo
Rent Zestimate®
Refinance and save
$2,760/mo
Est. payment
Refinancing to a lower rate could help reduce your monthly payments and save thousands over the life of the loan.
$2,760/mo
Est. payment
Explore your selling options
Work with a Zillow partner agent
Leverage their expertise and Zillow's premium Showcase listings to get your home seen by more buyers.
Get startedList with your own agent
Get your home in front of millions of buyers by listing it on Zillow.
Learn how to do itSell it yourself
Take full control of how buyers see your home on Zillow by listing For Sale by Owner (FSBO).
List your homeWhat's special
Cozy gas fireplaceFresh paintAbundant natural lightSpacious half-acre lotGranite countertopsBuilt-in lockersConvenient snack bar
Zillow last checked:
Listing updated:
Listed by:
Dan Thornton 269-998-2384,
Advanced Realty Global
Bought with:
Danielle Robinson, 6502398564
RE/MAX SunQuest Realty
Source: MichRIC,MLS#: 25016170
Facts & features
Interior
Bedrooms & bathrooms
- Bedrooms: 4
- Bathrooms: 3
- Full bathrooms: 2
- 1/2 bathrooms: 1
Primary bedroom
- Level: Upper
Bedroom 2
- Level: Upper
Bedroom 3
- Level: Upper
Bedroom 4
- Level: Lower
Primary bathroom
- Level: Upper
Bathroom 2
- Description: 1/2 bath
- Level: Main
Bathroom 3
- Level: Main
Dining area
- Level: Main
Family room
- Level: Lower
Kitchen
- Level: Main
Laundry
- Level: Main
Living room
- Level: Main
Heating
- Forced Air
Cooling
- Central Air
Appliances
- Included: Dishwasher, Microwave, Oven, Range, Refrigerator
- Laundry: Laundry Room, Main Level
Features
- Eat-in Kitchen, Pantry
- Basement: Daylight
- Number of fireplaces: 1
- Fireplace features: Gas Log, Living Room
Interior area
- Total structure area: 1,913
- Total interior livable area: 2,413 sqft
- Finished area below ground: 0
Property
Parking
- Total spaces: 2
- Parking features: Garage Faces Front, Attached
- Garage spaces: 2
Features
- Stories: 2
Lot
- Size: 0.53 Acres
- Dimensions: 110 x 204
- Features: Corner Lot, Cul-De-Sac
Details
- Parcel number: 701805182017
- Zoning description: RES
Construction
Type & style
- Home type: SingleFamily
- Architectural style: Traditional
- Property subtype: Single Family Residence
Materials
- Vinyl Siding
Condition
- New construction: No
- Year built: 1995
Utilities & green energy
- Sewer: Public Sewer
- Water: Public
Community & HOA
Location
- Region: Hudsonville
Financial & listing details
- Price per square foot: $182/sqft
- Tax assessed value: $152,475
- Annual tax amount: $5,395
- Date on market: 4/18/2025
- Listing terms: Cash,FHA,VA Loan,Conventional
- Road surface type: Paved
Price history
| Date | Event | Price |
|---|---|---|
| 5/20/2025 | Sold | $439,990$182/sqft |
Source:  MichRIC #25016170 Report a problem MichRIC #25016170 Report a problem | ||
| 4/22/2025 | Pending sale | $439,990$182/sqft |
Source: MichRIC #25016170 Report a problem | ||
| 4/18/2025 | Listed for sale | $439,990+1.2%$182/sqft |
Source: MichRIC #25016170 Report a problem | ||
| 10/17/2024 | Sold | $434,900$180/sqft |
Source: Public Record Report a problem | ||
| 7/23/2024 | Pending sale | $434,900$180/sqft |
Source: MichRIC #24031802 Report a problem | ||
| 7/8/2024 | Price change | $434,900-1.1%$180/sqft |
Source: MichRIC #24031802 Report a problem | ||
| 6/21/2024 | Listed for sale | $439,900+54.4%$182/sqft |
Source: MichRIC #24031802 Report a problem | ||
| 6/12/2019 | Sold | $285,000+0%$118/sqft |
Source: Public Record Report a problem | ||
| 5/9/2019 | Pending sale | $284,900$118/sqft |
Source: RE/MAX of Grand Rapids #19018229 Report a problem | ||
| 5/3/2019 | Listed for sale | $284,900+23.9%$118/sqft |
Source: RE/MAX of Grand Rapids (Wyomg) #19018229 Report a problem | ||
| 5/16/2016 | Sold | $230,000+0%$95/sqft |
Source: Public Record Report a problem | ||
| 4/18/2016 | Pending sale | $229,900$95/sqft |
Source: @HomeRealty Holland #16016445 Report a problem | ||
| 4/14/2016 | Listed for sale | $229,900-2.1%$95/sqft |
Source: @HomeRealty Holland #16016445 Report a problem | ||
| 7/20/2015 | Listing removed | $234,900$97/sqft |
Source: For Sale By Owner Report a problem | ||
| 7/10/2015 | Listed for sale | $234,900$97/sqft |
Source: For Sale By Owner Report a problem | ||
| 5/30/2015 | Listing removed | $234,900$97/sqft |
Source: Owner Report a problem | ||
| 5/14/2015 | Listed for sale | $234,900+42.4%$97/sqft |
Source: Owner Report a problem | ||
| 10/6/2011 | Sold | $165,000-8.3%$68/sqft |
Source: Public Record Report a problem | ||
| 6/30/2011 | Listed for sale | $179,900-4.3%$75/sqft |
Source: RE/MAX Lifestyles #11036677 Report a problem | ||
| 9/4/2010 | Listing removed | $187,900$78/sqft |
Source: RE/MAX Grand Valley #G778329 Report a problem | ||
| 4/29/2010 | Price change | $187,900-5.1%$78/sqft |
Source: RE/MAX GRAND VALLEY #G778329 Report a problem | ||
| 1/30/2010 | Listed for sale | $197,900$82/sqft |
Source: RE/MAX GRAND VALLEY #G778329 Report a problem | ||
Public tax history
| Year | Property taxes | Tax assessment |
|---|---|---|
| 2025 | $5,652 +4.8% | $195,700 +28.3% |
| 2024 | $5,395 +5.1% | $152,475 +5% |
| 2023 | $5,132 +2386.2% | $145,215 |
| 2022 | $206 | -- |
| 2021 | -- | -- |
| 2020 | -- | $134,500 +13.8% |
| 2018 | -- | $118,200 -1.6% |
| 2017 | -- | $120,100 +17.1% |
| 2016 | -- | $102,600 +4% |
| 2015 | -- | $98,700 +5.9% |
| 2014 | -- | $93,200 +6.8% |
| 2013 | -- | $87,300 +6.1% |
| 2012 | -- | $82,300 -10.1% |
| 2011 | -- | $91,500 -3.2% |
| 2009 | -- | $94,500 -10.2% |
| 2008 | -- | $105,200 -1.9% |
| 2005 | -- | $107,200 +1% |
| 2004 | -- | $106,100 +8.2% |
| 2003 | -- | $98,100 -3.6% |
| 2002 | -- | $101,800 +1.2% |
| 2001 | -- | $100,600 |
Find assessor info on the county website
Neighborhood: 49426
Nearby homes
- $444,0003 bd2 ba1.7k sqft3678 Hillside Dr, Hudsonville, MI 49426Off Market
- $409,700-- bd2 ba1.6k sqft3706 Hillside Dr, Hudsonville, MI 49426Off Market
- $216,5003 bd2 ba1.4k sqft4254 Vista Dr, Hudsonville, MI 49426Off Market
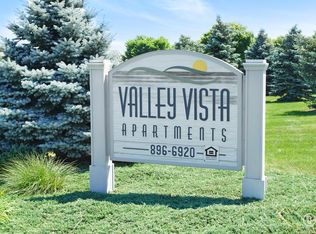
- $544,1004 bd2 ba2.4k sqft3664 Hillside Dr, Hudsonville, MI 49426Off Market
- $431,6005 bd3 ba2.6k sqft3720 Hillside Dr, Hudsonville, MI 49426Off Market
- $538,500-- bd2 ba2.3k sqft3650 Hillside Dr, Hudsonville, MI 49426Off Market
- $534,3003 bd3 ba1.6k sqft4246 Vista Dr, Hudsonville, MI 49426Off Market
- $485,4004 bd3 ba1.7k sqft4255 Vista Dr, Hudsonville, MI 49426Off Market
Nearby schools
GreatSchools rating
- 8/10South Elementary SchoolGrades: K-5Distance: 0.7 mi
- 7/10Riley Street Middle SchoolGrades: 6-8Distance: 1.8 mi
- 8/10Hudsonville High SchoolGrades: 9-12Distance: 1 mi
Get a cash offer in 3 minutes
Find out how much your home could sell for in as little as 3 minutes with a no-obligation cash offer.
Estimated market value
$466,900
Get a cash offer in 3 minutes
Find out how much your home could sell for in as little as 3 minutes with a no-obligation cash offer.
Estimated market value
$466,900
- Michigan
- Ottawa County
- Hudsonville
- 49426
- 3692 Hillside Dr
Nearby cities
Nearby zip codes
Other Hudsonville Topics
