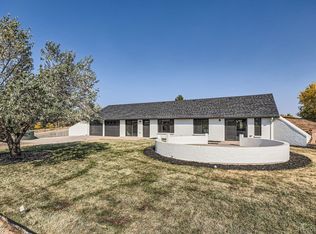
5 Acre Ranch With Mountain Views! Welcome to your dream retreat! Nestled on five acres of stunning landscape, this expansive five-bedroom, three-bathroom walk-out ranch offers an impressive 3,447 square feet of living space, perfect for quiet enjoyment and entertaining. Venture inside to discover an updated kitchen that seamlessly blends modern convenience with rustic charm, featuring high-end appliances and ample storage. The open-concept design flows effortlessly into spacious living areas adorned with beautiful hardwood floors throughout, creating a warm and inviting atmosphere. The expansive deck is ideal for outdoor gatherings or simply soaking in the breathtaking mountain views, and with an included hot tub, relaxation is close by. The solar power system is owned outright. For those with a passion for farming or equestrian activities, the impressive 80' x 40' barn, equipped with water and electricity, provides endless possibilities. Enjoy the freedom of country living with no HOA restrictions, giving you the flexibility to make this property truly your own. Don’t miss the chance to own this exceptional home where tranquility meets functionality! Schedule your showing today!
Sold for $905,000
$905,000
3692 Longs Peak Circle, Parker, CO 80138
5beds
3,747sqft
Single Family Residence
Built in 1997
5 Acres Lot
$926,500 Zestimate®
$242/sqft
$4,414 Estimated rent
Home value
$926,500
$852,000 - $1.01M
$4,414/mo
Zestimate® history
Owner options
List your home for rent
$4,414/mo
Rent Zestimate®
Find your next renter with Zillow Rental Manager. Plus, with online applications, you can quickly screen prospective tenants – for free.
$4,414/mo
Rent Zestimate®
Refinance and save
$5,197/mo
Est. payment
Refinancing to a lower rate could help reduce your monthly payments and save thousands over the life of the loan.
$5,197/mo
Est. payment
Explore your selling options
Work with a Zillow partner agent
Leverage their expertise and Zillow's premium Showcase listings to get your home seen by more buyers.
Get startedList with your own agent
Get your home in front of millions of buyers by listing it on Zillow.
Learn how to do itSell it yourself
Take full control of how buyers see your home on Zillow by listing For Sale by Owner (FSBO).
List your homeWhat's special
Zillow last checked:
Listing updated:
Listed by:
Michael Marcus 303-409-6338 Michael@MarcusTeam.com,
Coldwell Banker Realty 24,
Laurie Elston-Marcus 303-409-6338,
Coldwell Banker Realty 24
Bought with:
Amber Donahue, 100066474
8z Real Estate
Source: REcolorado as distributed by MLS GRID,MLS#: 7582695
Facts & features
Interior
Bedrooms & bathrooms
- Bedrooms: 5
- Bathrooms: 3
- Full bathrooms: 2
- 3/4 bathrooms: 1
- Main level bathrooms: 2
- Main level bedrooms: 3
Primary bedroom
- Description: Very Private - No Common Walls With Other Bedrooms. French Door To Deck
- Level: Main
- Area: 216 Square Feet
- Dimensions: 12 x 18
Bedroom
- Level: Main
- Area: 216 Square Feet
- Dimensions: 12 x 18
Bedroom
- Level: Main
- Area: 168 Square Feet
- Dimensions: 12 x 14
Bedroom
- Description: Daylight Window
- Level: Basement
- Area: 170 Square Feet
- Dimensions: 10 x 17
Bedroom
- Description: Conforming
- Level: Basement
- Area: 143 Square Feet
- Dimensions: 11 x 13
Primary bathroom
- Description: 5-Piece
- Level: Main
Bathroom
- Description: Services Both Secondary Bedrooms
- Level: Main
Bathroom
- Level: Basement
Bonus room
- Description: Great For Stroage Or Exercise Room
- Level: Basement
- Area: 120 Square Feet
- Dimensions: 8 x 15
Dining room
- Description: Currrently No Table
- Level: Main
- Area: 90 Square Feet
- Dimensions: 9 x 10
Family room
- Description: Includes Kitchenette So Lower Leverl Could Easly Be An In-Law Apartment With Separate Entry
- Level: Basement
- Area: 585 Square Feet
- Dimensions: 15 x 39
Great room
- Description: Vaulted Ceiling, Sliders To Deck
- Level: Main
- Area: 416 Square Feet
- Dimensions: 16 x 26
Kitchen
- Description: Updated - Open To Great Room
- Level: Main
- Area: 231 Square Feet
- Dimensions: 11 x 21
Laundry
- Level: Main
Office
- Level: Basement
- Area: 120 Square Feet
- Dimensions: 8 x 15
Utility room
- Description: With Room For Storage As Well
- Level: Basement
Heating
- Forced Air, Natural Gas, Pellet Stove
Cooling
- Central Air
Appliances
- Included: Convection Oven, Dishwasher, Disposal, Double Oven, Dryer, Gas Water Heater, Microwave, Oven, Range Hood, Refrigerator, Self Cleaning Oven, Washer
- Laundry: In Unit, Laundry Closet
Features
- Ceiling Fan(s), Entrance Foyer, Five Piece Bath, Open Floorplan, Pantry, Primary Suite, Quartz Counters, Smoke Free, Vaulted Ceiling(s), Walk-In Closet(s)
- Flooring: Tile, Wood
- Windows: Double Pane Windows, Window Coverings, Window Treatments
- Basement: Daylight,Finished,Full,Interior Entry,Walk-Out Access
- Number of fireplaces: 1
- Fireplace features: Family Room, Free Standing, Pellet Stove
- Common walls with other units/homes: No Common Walls
Interior area
- Total structure area: 3,747
- Total interior livable area: 3,747 sqft
- Finished area above ground: 1,890
- Finished area below ground: 1,764
Property
Parking
- Total spaces: 2
- Parking features: Concrete
- Attached garage spaces: 2
Features
- Levels: One
- Stories: 1
- Entry location: Exterior Access
- Patio & porch: Deck
- Exterior features: Garden, Lighting, Private Yard, Rain Gutters
- Has spa: Yes
- Spa features: Spa/Hot Tub
- Fencing: Full
Lot
- Size: 5 Acres
- Features: Meadow, Suitable For Grazing
- Residential vegetation: Grass Hay
Details
- Parcel number: R103565
- Zoning: RA-1
- Special conditions: Standard
- Horses can be raised: Yes
- Horse amenities: Pasture
Construction
Type & style
- Home type: SingleFamily
- Architectural style: Contemporary
- Property subtype: Single Family Residence
Materials
- Wood Siding
- Foundation: Slab
- Roof: Composition
Condition
- Updated/Remodeled
- Year built: 1997
Utilities & green energy
- Electric: 110V, 220 Volts
- Water: Well
- Utilities for property: Electricity Connected, Phone Available
Community & HOA
Community
- Security: Carbon Monoxide Detector(s), Smart Locks, Smoke Detector(s)
- Subdivision: Mountain View Ranch
HOA
- Has HOA: No
Location
- Region: Parker
Financial & listing details
- Price per square foot: $242/sqft
- Tax assessed value: $918,608
- Annual tax amount: $4,599
- Date on market: 10/25/2024
- Listing terms: Cash,Conventional,FHA,VA Loan
- Exclusions: Electric Fireplace In The Great Room.
- Ownership: Individual
- Electric utility on property: Yes
- Road surface type: Gravel
Price history
| Date | Event | Price |
|---|---|---|
| 12/12/2024 | Sold | $905,000+0.6%$242/sqft |
Source:  REcolorado as distributed by MLS GRID #7582695 Report a problem REcolorado as distributed by MLS GRID #7582695 Report a problem | ||
| 10/27/2024 | Pending sale | $900,000$240/sqft |
Source: REcolorado as distributed by MLS GRID #7582695 Report a problem | ||
| 10/25/2024 | Listed for sale | $900,000+140%$240/sqft |
Source: REcolorado as distributed by MLS GRID #7582695 Report a problem | ||
| 5/31/2005 | Sold | $375,000$100/sqft |
Source: Public Record Report a problem | ||
Public tax history
| Year | Property taxes | Tax assessment |
|---|---|---|
| 2024 | $4,681 +39.6% | $61,550 |
| 2023 | $3,352 -3.6% | $61,550 +30.8% |
| 2022 | $3,477 | $47,070 -2.8% |
| 2021 | -- | $48,420 +5.8% |
| 2020 | $3,846 -0.3% | $45,770 |
| 2019 | $3,859 +22.2% | $45,770 +23.7% |
| 2018 | $3,157 | $36,990 |
| 2017 | $3,157 +7.5% | $36,990 +29.2% |
| 2016 | $2,936 +17.5% | $28,640 |
| 2015 | $2,499 +0.1% | $28,640 +1.8% |
| 2014 | $2,497 | $28,130 |
| 2013 | -- | $28,130 -5.3% |
| 2012 | -- | $29,710 |
| 2011 | -- | $29,710 -1.8% |
| 2010 | -- | $30,250 -9.8% |
| 2009 | -- | $33,530 +2.9% |
| 2008 | -- | $32,600 |
| 2007 | $2,647 | $32,600 -4.4% |
| 2006 | -- | $34,110 +18.2% |
| 2004 | -- | $28,860 |
| 2003 | -- | $28,860 -0.1% |
| 2002 | -- | $28,880 |
| 2001 | -- | $28,880 |
Find assessor info on the county website
Neighborhood: 80138
Nearby homes
- $786,0004 bd2 ba2.4k sqft3740 Longs Peak Cir, Parker, CO 80138Off Market
- $656,6003 bd2 ba1.3k sqft3644 Longs Peak Cir, Parker, CO 80138Off Market
- $674,0002 bd2 ba1.6k sqft3788 Longs Peak Cir, Parker, CO 80138Sold
- $887,4005 bd3 ba3.1k sqft3270 Monarch Pl, Parker, CO 80138Off Market
- $822,5006 bd3 ba3.6k sqft3615 Longs Peak Cir, Parker, CO 80138Off Market
- $666,3003 bd2 ba1.8k sqft3315 Crystal Peak Dr, Parker, CO 80138Off Market
- $578,2004 bd2 ba1.7k sqft3377 Crystal Peak Dr, Parker, CO 80138Off Market
- $772,5003 bd2 ba2.6k sqft3253 Crystal Peak Dr, Parker, CO 80138Off Market
Nearby schools
GreatSchools rating
- 8/10Pine Lane Elementary SchoolGrades: PK-6Distance: 8.5 mi
- 4/10Sierra Middle SchoolGrades: 7-8Distance: 9.2 mi
- 8/10Chaparral High SchoolGrades: 9-12Distance: 11.2 mi
Schools provided by the listing agent
- Elementary: Pine Lane Prim/Inter
- Middle: Sierra
- High: Chaparral
- District: Douglas RE-1
Source: REcolorado as distributed by MLS GRID. This data may not be complete. We recommend contacting the local school district to confirm school assignments for this home.
Get a cash offer in 3 minutes
Find out how much your home could sell for in as little as 3 minutes with a no-obligation cash offer.
Estimated market value
$926,500
Get a cash offer in 3 minutes
Find out how much your home could sell for in as little as 3 minutes with a no-obligation cash offer.
Estimated market value
$926,500
- Colorado
- Elbert County
- Parker
- 80138
- 3692 Longs Peak Circle
Nearby cities
Nearby neighborhoods
Nearby zip codes
Other Parker Topics
