Skip main navigation
Active
$550,000
4beds
3,112sqft

3692 Westcliff Ave, Laughlin, NV 89029

4beds
3,112sqft
Single family residence
Built in 1998
0.32 Acres
3 Attached garage spaces
$177 price/sqft

What's special

Air-conditioned garageFull rv hookupsClose-up mountain viewsHigh ceilingsLarge kitchenLed lighting throughoutGas fireplace

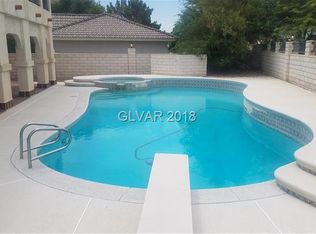
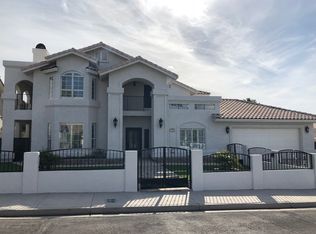
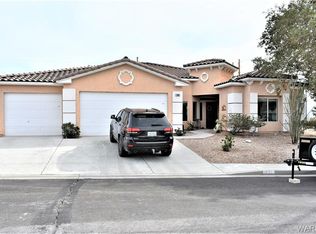
ONE OF LAUGHLIN ESTATES LARGEST PROPERTIES, and it shows. Motivated Seller, make offer! This 3,112 sq ft, 4-bedroom, 3-bath home features close-up mountain views, a gas fireplace, solid oak cabinetry, high ceilings, LED lighting throughout, and hardwired sound in every room including the garage and patio. The large kitchen boasts new ...

33 days
|
1,121
|
29
|
Source: LVR,MLS#: 2785472MLS LogoOriginating MLS: Greater Las Vegas Association of Realtors Inc
Travel times

Living Room

Kitchen

Primary Bedroom

Zillow last checked:

Listing updated:

Listed by:

Kevin Barbarita B.0021850 702-298-3805,

Barbarita Realty Consultants

Source: LVR,MLS#: 2785472MLS LogoOriginating MLS: Greater Las Vegas Association of Realtors Inc

Facts & features

Interior

Bedrooms & bathrooms
  • Bedrooms: 4
  • Bathrooms: 3
  • Full bathrooms: 2
  • 3/4 bathrooms: 1
Primary bedroom
  • Description: Ceiling Fan,Ceiling Light,Closet
  • Dimensions: 20x25
Bedroom 2
  • Description: Ceiling Fan,Ceiling Light,Closet
  • Dimensions: 11x14
Bedroom 3
  • Description: Ceiling Fan,Ceiling Light,Closet
  • Dimensions: 11x14
Primary bathroom
  • Description: Make Up Table,Separate Shower,Separate Tub
Kitchen
  • Description: Breakfast Bar/Counter,Tile Flooring
  • Dimensions: 22x15
Heating
  • Central, Electric
Cooling
  • Central Air, Electric
Appliances
  • Included: Dryer, Dishwasher, Disposal, Gas Range, Microwave, Refrigerator, Washer
  • Laundry: Electric Dryer Hookup, Main Level
Features
  • Bedroom on Main Level, Ceiling Fan(s), Primary Downstairs, Window Treatments
  • Flooring: Tile
  • Windows: Blinds, Double Pane Windows
  • Number of fireplaces: 1
  • Fireplace features: Family Room, Gas
Interior area
  • Total structure area: 3,112
  • Total interior livable area: 3,112 sqft
Video & virtual tour

Property

Parking
  • Total spaces: 3
  • Parking features: Air Conditioned Garage, Attached, Exterior Access Door, Finished Garage, Garage, Garage Door Opener, Inside Entrance, Private, RV Gated, RV Access/Parking, RV Paved
  • Attached garage spaces: 3
Features
  • Stories: 1
  • Exterior features: Shed
  • Fencing: Block,Back Yard
Lot
  • Size: 0.32 Acres
  • Features: 1/4 to 1 Acre Lot, Desert Landscaping, Landscaped, Rocks
Details
  • Additional structures: Shed(s)
  • Parcel number: 26428310103
  • Zoning description: Single Family
  • Horse amenities: None

Construction

Type & style
  • Home type: SingleFamily
  • Architectural style: One Story
  • Property subtype: Single Family Residence
Materials
  • Roof: Tile
Condition
  • Resale
  • Year built: 1998

Utilities & green energy

  • Electric: Photovoltaics None
  • Sewer: Public Sewer
  • Water: Public
  • Utilities for property: Underground Utilities
Green energy
  • Energy efficient items: Windows

Community & HOA

Community
  • Subdivision: Laughlin Estate 1
HOA
  • Has HOA: No
Location
  • Region: Laughlin

Financial & listing details

  • Price per square foot: $177/sqft
  • Tax assessed value: $383,323
  • Annual tax amount: $3,494
  • Date on market: 6/6/2026
  • Listing agreement: Exclusive Right To Sell
  • Listing terms: Cash,Conventional
  • Ownership: Single Family Residential

Price history

DateEventPrice
6/6/2026Listed for sale$550,000+29.4%$177/sqft
Source: LVR #2785472 Report a problem
7/15/2021Sold$425,000-4.7%$137/sqft
Source: LVR #2287288 Report a problem
4/20/2005Sold$446,000+53.8%$143/sqft
Source: Public Record Report a problem
11/21/2000Sold$290,000$93/sqft
Source: Public Record Report a problem

Public tax history

YearProperty taxesTax assessment
2026$3,495 +3%$134,163 -1.3%
2025$3,394 +3%$135,925 -2.5%
2024$3,295 +3%$139,447 +15.2%
2023$3,199 +3%$120,999 +4%
2022$3,106 +3.1%$116,338 +0.6%
2021$3,014 +3%$115,603 +2.9%
2020$2,926 +3%$112,327 +4.3%
2019$2,841 +5.7%$107,664 0%
2018$2,688 $107,665 +0.1%
2017$2,688 $107,530 +10%
2016$2,688 +3.2%$97,783 -1.8%
2015$2,604 $99,532 +20.7%
2014$2,604 $82,482
2013-- $82,482 +12.5%
2012-- $73,320 -20.9%
2011-- $92,746 -7.8%
2010-- $100,576 -16.7%
2009-- $120,797
2008-- $120,797 -26.1%
2007-- $163,541 +36.5%
2006-- $119,772 +30.5%
2005-- $91,753 -1.2%
2004-- $92,859 +5.2%
2003-- $88,295 0%
2002-- $88,310 +9.5%
2001-- $80,660

Find assessor info on the county website

Monthly payment

Est. payment
$2,987/mo
Principal & interest
$2762
Property taxes
$225
More affordability toolsChevron Right

Estimated market value

Not available

Estimated sales range

Not available

Not available

Climate risks

Explore flood, wildfire, and other predictive climate risk information for this property on First Street®️.

Neighborhood: 89029

Nearby schools

William G Bennett Elementary School
Grades PK-52.9 miles
4/10
GreatSchools® Rating
Test Score Rating
2/10
Academic Progress Rating
5/10
Laughlin Jr/Sr High School
Grades 6-122.6 miles
6/10
GreatSchools® Rating
Test Score Rating
4/10
Academic Progress Rating
9/10
College Readiness Rating
3/10