Skip main navigation
Sold for $399,900
  • $399,900

    36927 Lancaster St, Livonia, MI 48154

    4beds
    2,448sqft
    Single Family Residence
    Built in 1963
    7,840.8 Square Feet Lot
    $458,200 Zestimate®
    $163/sqft
    $3,052 Estimated rent

    Home value

    $458,200

    $435,000 - $481,000

    $3,052/mo

    Zestimate® history
    Loading
    Loading...

    Owner options

    List your home for rent

    $3,052/mo

    Rent Zestimate®

    Find your next renter with Zillow Rental Manager. Plus, with online applications, you can quickly screen prospective tenants – for free.

    Learn more

    $3,052/mo

    Rent Zestimate®

    Refinance and save

    $2,748/mo

    Est. payment

    Refinancing to a lower rate could help reduce your monthly payments and save thousands over the life of the loan.

    See today's rates

    $2,748/mo

    Est. payment

    Explore your selling options

    Work with a Zillow partner agent

    Leverage their expertise and Zillow's premium Showcase listings to get your home seen by more buyers.

    Get started

    List with your own agent

    Get your home in front of millions of buyers by listing it on Zillow.

    Learn how to do it

    Sell it yourself

    Take full control of how buyers see your home on Zillow by listing For Sale by Owner (FSBO).

    List your home

    What's special

    Modern styleGolf courseModern updatesLocal recreation centerFreshly painted exteriorLaurel park mallSleek vanity
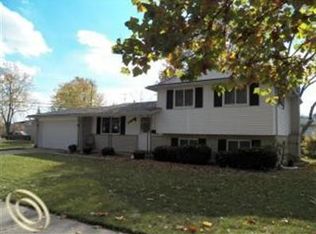
    Nestled in Livonia, this charming 4-bedroom, 3.5-bathroom abode offers 1,908 square feet of pure comfort. As you step inside, you'll immediately notice the warm and inviting atmosphere that makes this house a home. The heart of the home, the kitchen, underwent a stylish remodel in 2022, making it a perfect spot for cooking up your favorite meals or hosting gatherings with friends and family. The first-floor flooring received an update in 2021, giving the living spaces a modern and fresh feel. Plush carpets were added upstairs and in the basement in 2019, providing a cozy retreat for relaxation and leisure. For added convenience, there's a full bathroom on the main floor, which was thoughtfully added in 2015. The main floor full bath received a fresh facelift in 2023 with new flooring and a sleek vanity. Step outside, and you'll appreciate the curb appeal of the freshly painted exterior, completed just two months ago. The brand-new exterior front door, installed in 2023, adds a touch of modern style and security. Now, let's talk about location. You'll love the easy access to I-275 and I-96, making your daily commute and weekend adventures a breeze. Plus, there's a lot to explore nearby, from the local recreation center and golf course to the ever-popular Laurel Park mall. This Livonia gem offers a perfect blend of modern updates and a convenient location. Don't miss your chance to make it your own. Schedule a showing today and step into a home that's both stylish and practical!

    Zillow last checked:

    Listing updated:

    Listed by:

    Nick Selsky 248-419-2841,

    Redfin Corporation

    Bought with:

    Katherine Bradley, 6501442998

    Bajoka Property Group, LLC

    Source: Realcomp II,MLS#: 20230077823MLS Logo

    Facts & features

    Interior

    Bedrooms & bathrooms
    • Bedrooms: 4
    • Bathrooms: 4
    • Full bathrooms: 3
    • 1/2 bathrooms: 1
    Primary bedroom
    • Level: Second
    • Dimensions: 11 x 13
    Bedroom
    • Level: Second
    • Dimensions: 12 x 10
    Bedroom
    • Level: Second
    • Dimensions: 10 x 9
    Bedroom
    • Level: Second
    • Dimensions: 10 x 12
    Primary bathroom
    • Level: Second
    • Dimensions: 6 x 8
    Other
    • Level: Second
    • Dimensions: 10 x 7
    Other
    • Level: Entry
    Other
    • Level: Entry
    • Dimensions: 5 x 4
    Family room
    • Level: Entry
    • Dimensions: 23 x 12
    Kitchen
    • Level: Entry
    • Dimensions: 8 x 7
    Laundry
    • Level: Entry
    • Dimensions: 5 x 8
    Living room
    • Level: Entry
    • Dimensions: 16 x 12
    Heating
    • Forced Air, Natural Gas
    Cooling
    • Attic Fan, Ceiling Fans, Central Air
    Appliances
    • Included: Built In Gas Oven, Built In Refrigerator, Dishwasher, Disposal, Exhaust Fan, Microwave, Washer
    • Laundry: Gas Dryer Hookup, Laundry Room, Washer Hookup
    Features
    • Programmable Thermostat
    • Basement: Full,Partially Finished
    • Has fireplace: Yes
    • Fireplace features: Wood Burning, Wood Burning Stove
    Interior area
    • Total interior livable area: 2,448 sqft
    • Finished area above ground: 1,908
    • Finished area below ground: 540

    Property

    Parking
    • Total spaces: 2
    • Parking features: Two Car Garage, Attached
    • Garage spaces: 2
    Features
    • Levels: Two
    • Stories: 2
    • Entry location: GroundLevelwSteps
    • Patio & porch: Patio, Porch
    • Exterior features: Chimney Caps
    • Pool features: None
    • Fencing: Back Yard,Fenced
    Lot
    • Size: 7,840 sqft
    • Dimensions: 68 x 115
    Details
    • Additional structures: Sheds
    • Parcel number: 46067020012000
    • Special conditions: Short Sale No,Standard

    Construction

    Type & style
    • Home type: SingleFamily
    • Architectural style: Traditional
    • Property subtype: Single Family Residence
    Materials
    • Brick, Vinyl Siding
    • Foundation: Basement, Poured
    • Roof: Asphalt
    Condition
    • New construction: No
    • Year built: 1963

    Utilities & green energy

    • Sewer: Public Sewer
    • Water: Public
    • Utilities for property: Cable Available

    Community & neighborhood

    Security
    • Security features: Smoke Detectors
    Community
    • Community features: Sidewalks
    Location
    • Region: Livonia
    • Subdivision: COUNTRY HOMES ESTATES SUB NO 1

    Other

    Other facts
    • Listing agreement: Exclusive Right To Sell
    • Listing terms: Cash,Conventional,FHA,Va Loan

    Price history

    DateEventPrice
    10/27/2023Sold$399,900+5.3%$163/sqft
    Source: Realcomp II #20230077823 Report a problem
    10/2/2023Pending sale$379,900$155/sqft
    Source: Realcomp II #20230077823 Report a problem
    9/17/2023Listed for sale$379,900+58.3%$155/sqft
    Source: Realcomp II #20230077823 Report a problem
    9/15/2014Sold$240,000$98/sqft
    Source: Public Record Report a problem
    5/28/2014Listing removed$240,000$98/sqft
    Source: Coldwell Banker Town & Country Real Estate #214046133 Report a problem
    5/20/2014Listed for sale$240,000$98/sqft
    Source: Coldwell Banker T & C Real Est #214046133 Report a problem

    Public tax history

    YearProperty taxesTax assessment
    2025-- $169,500 +7.3%
    2024-- $158,000 +7.5%
    2023-- $147,000 +5.6%
    2022-- $139,200 +0.1%
    2021-- $139,000
    2020$4,875 +2.2%$139,000 +5.8%
    2019$4,768 $131,400 +6.1%
    2018$4,768 $123,900
    2017-- $123,900 +0.3%
    2016$2,834 $123,500 +10.6%
    2015$2,834 $111,690 +42.7%
    2012-- $78,280
    2005$1,288 -53.8%--
    2003$2,790 +9.5%--
    2001$2,549 +2.8%$79,500 +3.2%
    2000$2,480 $77,040

    Find assessor info on the county website

    Neighborhood: 48154

    Nearby schools

    GreatSchools rating
    Get a cash offer in 3 minutes
    Find out how much your home could sell for in as little as 3 minutes with a no-obligation cash offer.
    Estimated market value
    $458,200
    Get a cash offer in 3 minutes
    Find out how much your home could sell for in as little as 3 minutes with a no-obligation cash offer.
    Estimated market value
    $458,200