Skip main navigation
Sold for $909,000
Street View
  • Listing Provided by: Lodestone Real Estate
    Bought with: Keller Williams Realty
    $909,000

    36929 Avocado Ct, Winchester, CA 92596

    4beds
    3,288sqft
    Single Family Residence
    Built in 2006
    9,583 Square Feet Lot
    $883,200 Zestimate®
    $276/sqft
    $4,560 Estimated rent

    Home value

    $883,200

    $839,000 - $927,000

    $4,560/mo

    Zestimate® history
    Loading
    Loading...

    Owner options

    List your home for rent

    $4,560/mo

    Rent Zestimate®

    Find your next renter with Zillow Rental Manager. Plus, with online applications, you can quickly screen prospective tenants – for free.

    Learn more

    $4,560/mo

    Rent Zestimate®

    Refinance and save

    $5,889/mo

    Est. payment

    Refinancing to a lower rate could help reduce your monthly payments and save thousands over the life of the loan.

    See today's rates

    $5,889/mo

    Est. payment

    Explore your selling options

    Work with a Zillow partner agent

    Leverage their expertise and Zillow's premium Showcase listings to get your home seen by more buyers.

    Get started

    List with your own agent

    Get your home in front of millions of buyers by listing it on Zillow.

    Learn how to do it

    Sell it yourself

    Take full control of how buyers see your home on Zillow by listing For Sale by Owner (FSBO).

    List your home

    What's special

    Rv parkingBuilt in fireplaceMultiple citrus treesFarm house sinkLarge separated wicMassive loftWood shelves
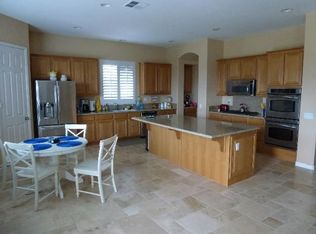
    Are you looking for a home that has it all? Look no further! This 5 bedroom 4 bathroom home has been tastefully remodeled with custom designs by Joseph DeCasperis Designs. 3,288 square feet of living space with custom touches throughout. Solar is owned. RV Parking. Casita/She Shed. No Rear Neighbors. Breathtaking views from the front and back. Formal Living room currently being used as a music room. Bedroom and full bathrom downstairs. Dining room with access to courtyard with fireplace. Family room with custom tiled wall, built in fireplace, reclaimed wood mantle, updated recessed lighting and massive wood ceiling fan. The kitchen was gutted and totally redesigned by custom designer. Built in appliances, massive island with reclaimed wood island and honed leather finished quart counter top. Farm house sink, built in microwave, beverage fridge, metal hood vent and wood shelves. Master Bedroom suite complete with full master bathroom, large separatedWIC and a balcony with the most amazing sunset views. The best part, no rear neighbor! Jr. Master Suite with full bathroom. 2 additional guest bedrooms with jack and jill bath and massive loft, The backyard is like an oasis. Salt Water pool and Spa. Outdoor kitchen with Fire-magic grill, fire pit, 2 custom pergola seating areas. Landscaping is mature including multiple citrus trees, 2 avocado trees, fig tree and palm trees. 3 sheds for ample storage. Low taxes, Low HOA. Temecula School district. Seller NEVER intended on moving. Renovation costs exceed $350K. Call today for your private showing.

    Zillow last checked:

    Listing updated:

    Listing Provided by:

    Leah Lord DRE #01843018 909-973-2337,

    Lodestone Real Estate

    Bought with:

    Rachelle Gordon, DRE #02157922

    Keller Williams Realty

    Source: CRMLS,MLS#: SW25179097MLS LogoOriginating MLS: California Regional MLS

    Facts & features

    Interior

    Bedrooms & bathrooms
    • Bedrooms: 4
    • Bathrooms: 5
    • Full bathrooms: 4
    • 1/2 bathrooms: 1
    • Main level bathrooms: 1
    • Main level bedrooms: 1
    Bathroom
    • Features: Jack and Jill Bath
    Heating
    • Central
    Cooling
    • Central Air
    Appliances
    • Laundry: Inside
    Features
    • Jack and Jill Bath, Loft
    • Has fireplace: Yes
    • Fireplace features: Family Room
    • Common walls with other units/homes: No Common Walls
    Interior area
    • Total interior livable area: 3,288 sqft

    Property

    Parking
    • Total spaces: 3
    • Parking features: Garage - Attached
    • Attached garage spaces: 3
    Features
    • Levels: Two
    • Stories: 2
    • Entry location: 1
    • Has private pool: Yes
    • Pool features: Gunite, In Ground, Private
    • Has view: Yes
    • View description: City Lights
    Lot
    • Size: 9,583 sqft
    • Features: 0-1 Unit/Acre, Horse Property, Lawn
    Details
    • Parcel number: 963431026
    • Zoning: R-1
    • Special conditions: Standard
    • Horses can be raised: Yes

    Construction

    Type & style
    • Home type: SingleFamily
    • Property subtype: Single Family Residence
    Condition
    • New construction: No
    • Year built: 2006

    Utilities & green energy

    • Sewer: Public Sewer
    • Water: Public

    Community & neighborhood

    Community
    • Community features: Sidewalks
    Location
    • Region: Winchester

    HOA & financial

    HOA
    • Has HOA: Yes
    • HOA fee: $129 annually
    • Association name: Dutch Village
    • Association phone: 951-698-9874

    Other

    Other facts
    • Listing terms: Conventional

    Price history

    DateEventPrice
    10/8/2025Sold$909,000+1%$276/sqft
    Source: CRMLS #SW25179097 Report a problem
    8/21/2025Pending sale$899,999$274/sqft
    Source: CRMLS #SW25179097 Report a problem
    8/8/2025Listed for sale$899,999+60.7%$274/sqft
    Source: CRMLS #SW25179097 Report a problem
    8/28/2020Sold$560,000-8.9%$170/sqft
    Source: CRMLS #SW20158596 Report a problem
    8/6/2020Pending sale$615,000$187/sqft
    Source: ERA Donahoe Realty #SW20158596 Report a problem
    8/6/2020Listed for sale$615,000+32.3%$187/sqft
    Source: ERA Donahoe Realty #SW20158596 Report a problem
    12/16/2015Sold$465,000-2.1%$141/sqft
    Source: Public Record Report a problem
    10/26/2015Pending sale$475,000$144/sqft
    Source: Vogler Feigen Realty #SW15220204 Report a problem
    10/7/2015Listed for sale$475,000+26.7%$144/sqft
    Source: Vogler Feigen Realty, Inc. #SW15220204 Report a problem
    3/14/2014Sold$375,000+7.2%$114/sqft
    Source: Public Record Report a problem
    11/20/2013Pending sale$349,900$106/sqft
    Source: Century21 Preferred #SW13231080 Report a problem
    11/17/2013Listed for sale$349,900-46.3%$106/sqft
    Source: Century21 Preferred #SW13231080 Report a problem
    8/11/2006Sold$652,000$198/sqft
    Source: Public Record Report a problem

    Public tax history

    YearProperty taxesTax assessment
    2025$7,237 +1.7%$606,160 +2%
    2024$7,113 +1.1%$594,275 +2%
    2023$7,034 +0.5%$582,624 +2%
    2022$6,996 +2.1%$571,200 +2%
    2021$6,851 +44.4%$560,000 +11.3%
    2020$4,745 -21.9%$503,329 +2%
    2019$6,077 +2.9%$493,461 +2%
    2018$5,903 +1.7%$483,786 +2%
    2017$5,804 $474,300 +2%
    2016$5,804 +14.5%$465,000 +21.6%
    2015$5,069 +7.8%$382,492 +1.2%
    2014$4,704 $378,000 +13.2%
    2013-- $334,000 +14.4%
    2012-- $292,000 +14.5%
    2011-- $255,000 -25.2%
    2010-- $341,000 -7.3%
    2009-- $368,000 -14.2%
    2008-- $429,000 -34.2%
    2007-- $651,751

    Find assessor info on the county website

    Neighborhood: 92596

    Nearby schools

    GreatSchools rating
    Get a cash offer in 3 minutes
    Find out how much your home could sell for in as little as 3 minutes with a no-obligation cash offer.
    Estimated market value
    $883,200
    Get a cash offer in 3 minutes
    Find out how much your home could sell for in as little as 3 minutes with a no-obligation cash offer.
    Estimated market value
    $883,200