Skip main navigation
Off market
  • $276,900

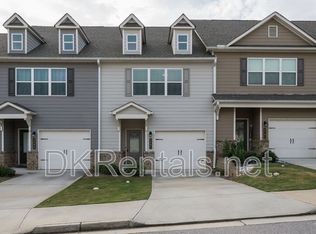
    3693 Acorn Dr #36, Oakwood, GA 30566

    3beds
    1,549sqft
    Townhouse
    Built in ----
    -- sqft lot
    $276,900 Zestimate®
    $179/sqft
    $1,856 Estimated rent

    Home value

    $276,900

    $260,000 - $294,000

    $1,856/mo

    Zestimate® history
    Loading
    Loading...

    Owner options

    List your home for rent

    $1,856/mo

    Rent Zestimate®

    Find your next renter with Zillow Rental Manager. Plus, with online applications, you can quickly screen prospective tenants – for free.

    Learn more

    $1,856/mo

    Rent Zestimate®

    Refinance and save

    $1,726/mo

    Est. payment

    Refinancing to a lower rate could help reduce your monthly payments and save thousands over the life of the loan.

    See today's rates

    $1,726/mo

    Est. payment

    Explore your selling options

    Work with a Zillow partner agent

    Leverage their expertise and Zillow's premium Showcase listings to get your home seen by more buyers.

    Get started

    List with your own agent

    Get your home in front of millions of buyers by listing it on Zillow.

    Learn how to do it

    Sell it yourself

    Take full control of how buyers see your home on Zillow by listing For Sale by Owner (FSBO).

    List your home

    What's special

    Modern finishesClean modern finishesLong peninsula with sinkNeutral finishesPlenty of natural lightBright open-concept layoutUpdated backsplash

    Beautiful 3-Bedroom, 2.5-Bath Townhome in Oakwood, GA Welcome to this well-maintained 3-bedroom, 2.5-bath townhome in Oakwood, GA, offering a bright open-concept layout, modern finishes, and a convenient location near shopping, dining, schools, and major roadways. The main level features a spacious open living, dining, and kitchen area with plenty of natural light, neutral finishes, attractive flooring, and a comfortable living room with a fireplace. The kitchen includes dark cabinetry, stainless/black appliances, an updated backsplash, generous counter space, and a long peninsula with sink, making the space functional for everyday living and entertaining. Upstairs, the primary bedroom suite offers a tray ceiling, ceiling fan, window treatments, walk-in closet area, and a private bathroom. The primary bathroom features a double-sink vanity, large mirror, glass-enclosed shower, and clean modern finishes. Two additional bedrooms, a shared full bathroom, and an upstairs laundry area provide a practical and comfortable layout. Additional features include neutral carpet upstairs, multiple closets/storage areas, an in-unit laundry area, a back patio/yard area, and a clean townhome setting. Tenant responsible for utilities. Renters insurance required. Pets considered on a case-by-case basis with approval, pet fee (~$350 total), and monthly pet rent (~ $35/month per pet). Limited additional parking is available, so applicants with fewer vehicles may be a better fit. Applicants should have verifiable income, positive rental history, and complete tenant screening. Preferred household income is approximately 3 times the monthly rent. Photo disclosure: Some listing photos have been digitally edited and labeled as "Virtually Vacant" or "Virtually Decluttered" to help show the layout and space clearly. The property may be occupied during showings. Tenant is responsible for all utilities, including electricity, water/sewer, trash, internet, and any other services used at the property, unless otherwise agreed in writing. HOA dues are paid by the owner.

    This property is not currently displayed as for sale or rent on Zillow. This may be different from what's on other websites or public sources.

    Zillow last checked:

    Listing updated:

    Source: Zillow Rentals

    Facts & features

    Interior

    Bedrooms & bathrooms
    • Bedrooms: 3
    • Bathrooms: 3
    • Full bathrooms: 2
    • 1/2 bathrooms: 1
    Heating
    • Central, Heat Pump
    Cooling
    • Air Conditioner, Central Air
    Appliances
    • Included: Dishwasher, Freezer, Microwave Oven, Oven, Refrigerator
    • Laundry: In Unit
    Features
    • Walk In Closet
    • Flooring: Carpet, Tile
    Interior area
    • Total interior livable area: 1,549 sqft

    Property

    Parking
    • Parking features: Attached, Garage
    • Has attached garage: Yes
    • Details: Contact manager
    Details
    • Additional structures: Garage(s)

    Construction

    Type & style
    • Home type: Townhouse
    • Property subtype: Townhouse

    Community & HOA

    Community
    • Deposit fee: $1,850
    Location
    • Region: Oakwood

    Financial & listing details

    • Price per square foot: $179/sqft
    • Date on market: 6/22/2026
    • Date available: 08/01/2026
    • Lease term: 1 Year

    Price history

    DateEventPrice
    8/12/2026Listing removed$1,850$1/sqft
    Source: Zillow Rentals Report a problem
    7/15/2026Price change$1,850-2.6%$1/sqft
    Source: Zillow Rentals Report a problem
    6/22/2026Listed for rent$1,900$1/sqft
    Source: Zillow Rentals Report a problem
    5/27/2021Sold$225,900$146/sqft
    Source: GAMLS #8909196 Report a problem
    3/3/2021Pending sale$225,900$146/sqft
    Source: FMLS GA #6840654 Report a problem
    2/15/2021Price change$225,900+1.3%$146/sqft
    Source: FMLS GA #6840654 Report a problem
    1/7/2021Listed for sale$222,900$144/sqft
    Source: GAMLS #8909196 Report a problem

    Public tax history

    Tax history is unavailable.

    Neighborhood: 30566

    Nearby schools

    GreatSchools rating
    Get a cash offer in 3 minutes
    Find out how much your home could sell for in as little as 3 minutes with a no-obligation cash offer.
    Estimated market value
    $276,900
    Get a cash offer in 3 minutes
    Find out how much your home could sell for in as little as 3 minutes with a no-obligation cash offer.
    Estimated market value
    $276,900