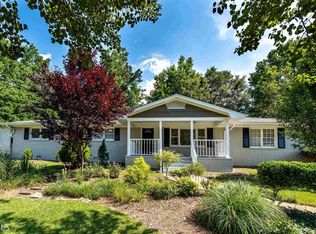
Updated traditional home w/ charming rocking chair front porch in fantastic neighborhood w/ no HOA & 2 car garage! Open the front door to refinished lightly stained hardwood floors & new paint throughout! Large living room to your right has all new carpet and is the perfect flex space for a home office or anything you need! Dining room to your left connects you to a large half bathroom perfect for guests & also to the beautiful spacious kitchen that has white cabinets, new flooring, new hardware, granite countertops, overhang for bar seating, separate deep pantry, & SS appliances! Oversized separate laundry room is next to convenient garage entrance & has white cabinets, tile backsplash, new countertops, & sink. Breakfast area has bay windows & an entrance to the fabulous back porch sunroom w/ its own entrance onto the back deck! The den- accessible from both the kitchen & the main hallway- has built-in bookcases, a cozy fireplace perfect for gathering, & another entrance into the sunroom. Head upstairs to find 4 generously sized bedrooms all w/ new carpet & paint! The master suite is complete w/ its own updated private bathroom & the other bedrooms share spacious hall bathroom w/ new double vanity & tub/shower. DonCOt miss the beautiful back deck that has stairs going down into the private, lush/low maintenance, & fenced backyard! This home has a basement w/ interior entry that is already semi-finished w/ another brick fireplace, a separate large storage room w/ wooden shelves, exterior side entrance, & can be the perfect rec room now or finished in the future to suit whatever you need. Septic tank just pumped & serviced! Home has a large driveway w/ additional parking pad on the side, new roof, new HVAC, new water heater, new light fixtures, & is located just over the Cobb County line!
Closed
Zillow last checked:
Listing updated:
Bought with:
Lisa Simpson, 358326
Keller Williams Realty
Source: GAMLS,MLS#: 10251373
Price history
| Date | Event | Price |
|---|---|---|
| 3/8/2024 | Sold | $341,300+1.9%$141/sqft |
Source:  GAMLS #10251373 Report a problem GAMLS #10251373 Report a problem | ||
| 2/16/2024 | Pending sale | $335,000$139/sqft |
Source:  FMLS GA #7335882 Report a problem FMLS GA #7335882 Report a problem | ||
| 2/8/2024 | Listed for sale | $335,000-4.3%$139/sqft |
Source: GAMLS #10251373 Report a problem | ||
| 2/7/2024 | Listing removed | $350,000$145/sqft |
Source: FMLS GA #7254395 Report a problem | ||
| 12/4/2023 | Price change | $350,000-2.8%$145/sqft |
Source: FMLS GA #7254395 Report a problem | ||
| 11/6/2023 | Listed for sale | $359,900+18%$149/sqft |
Source: GAMLS #10186850 Report a problem | ||
| 8/9/2023 | Sold | $305,000-18.7%$126/sqft |
Source: Public Record Report a problem | ||
| 8/1/2023 | Listed for sale | $375,000+10.6%$155/sqft |
Source: GAMLS #10186850 Report a problem | ||
| 7/30/2023 | Listing removed | -- |
Source: Owner Report a problem | ||
| 7/2/2023 | Listed for sale | $339,000+208.2%$140/sqft |
Source: Owner Report a problem | ||
| 1/23/2023 | Sold | $110,000-4.3%$46/sqft |
Source: Public Record Report a problem | ||
| 1/5/1998 | Sold | $114,900$48/sqft |
Source: Public Record Report a problem | ||
Nearby homes


Get a cash offer in 3 minutes
Find out how much your home could sell for in as little as 3 minutes with a no-obligation cash offer.
Estimated market value
$334,300
