Built in 2025, this inviting home sits on approximately 1.11 +/- acres and offers a sought-after open-concept layout. Public boat ramp approximately one mile. The great room features a striking stone fireplace, ideal for cozy evenings. The kitchen includes a large island, generous cabinetry, stone countertops, open shelving, and dedicated counter space for a coffee bar. Nearby, the spacious laundry room provides shelving, cabinets, and additional workspace. Down the hall are secondary bedrooms, a full bathroom, and a primary suite with a walk-in closet and en suite bath featuring a separate shower and soaking tub. A two-car garage and open patio complete the home. This home is handicap assessible. Make it yours in time for the holidays.
Pending
$339,000
3693 County Road 329, Wedowee, AL 36278
3beds
1,738sqft
Single Family Residence
Built in 2025
1.11 Acres Lot
$332,400 Zestimate®
$195/sqft
$-- HOA
What's special
Two-car garageOpen patioStriking stone fireplaceLarge islandOpen shelvingSpacious laundry roomStone countertops
- 34 days
- 253
- 16
Likely to sell faster than
Zillow last checked:
Listing updated:
Listed by:
Ouida Delashaw 334-356-3611,
Dogwood Real Estate LLC
Source: GALMLS,MLS#: 21464236
Facts & features
Interior
Bedrooms & bathrooms
- Bedrooms: 3
- Bathrooms: 2
- Full bathrooms: 2
Rooms
- Room types: Bedroom, Dining Room, Bathroom, Great Room, Kitchen, Master Bathroom, Master Bedroom
Primary bedroom
- Level: First
Bedroom 1
- Level: First
Bedroom 2
- Level: First
Primary bathroom
- Level: First
Bathroom 1
- Level: First
Dining room
- Level: First
Kitchen
- Features: Stone Counters
- Level: First
Basement
- Area: 0
Heating
- Central, Electric
Cooling
- Central Air, Electric
Appliances
- Included: Dishwasher, Stainless Steel Appliance(s), Stove-Electric, Electric Water Heater
- Laundry: Electric Dryer Hookup, Washer Hookup, Main Level, Laundry Room, Laundry (ROOM), Yes
Features
- Recessed Lighting, High Ceilings, Soaking Tub, Linen Closet, Separate Shower, Double Vanity, Tub/Shower Combo, Walk-In Closet(s)
- Flooring: Laminate
- Attic: Pull Down Stairs,Yes
- Number of fireplaces: 1
- Fireplace features: Insert, Stone, Ventless, Great Room, Electric, Outside
Interior area
- Total interior livable area: 1,738 sqft
- Finished area above ground: 1,738
- Finished area below ground: 0
Video & virtual tour
Property
Parking
- Total spaces: 2
- Parking features: Attached, Driveway, Off Street, Garage Faces Front
- Attached garage spaces: 2
- Has uncovered spaces: Yes
Features
- Levels: One
- Stories: 1
- Patio & porch: Open (PATIO), Patio, Porch, Open (DECK), Deck
- Pool features: None
- View description: None
- Waterfront features: No
Lot
- Size: 1.11 Acres
Details
- Parcel number: 0906130000001002
- Special conditions: N/A
Construction
Type & style
- Home type: SingleFamily
- Property subtype: Single Family Residence
Materials
- HardiPlank Type, Stone
- Foundation: Slab
Condition
- New construction: Yes
- Year built: 2025
Utilities & green energy
- Sewer: Septic Tank
- Water: Public
Community & HOA
Community
- Subdivision: Hidden Lake
Location
- Region: Wedowee
Financial & listing details
- Price per square foot: $195/sqft
- Price range: $339K - $339K
- Date on market: 9/5/2026
Estimated market value
$332,400
$316,000 - $349,000
$1,954/mo
Price history
| Date | Event | Price |
|---|---|---|
| 9/29/2026 | Pending sale | $339,000$195/sqft |
Source:  GALMLS #21464236 Report a problem GALMLS #21464236 Report a problem | ||
| 9/5/2026 | Listed for sale | $339,000-2.9%$195/sqft |
Source: GALMLS #21464236 Report a problem | ||
| 8/31/2026 | Listing removed | $349,000$201/sqft |
Source: GALMLS #21441110 Report a problem | ||
| 6/5/2026 | Price change | $349,000-5.4%$201/sqft |
Source: GALMLS #21441110 Report a problem | ||
| 1/16/2026 | Listed for sale | $369,000+2.5%$212/sqft |
Source: GALMLS #21441110 Report a problem | ||
| 8/25/2025 | Listing removed | -- |
Source: Owner Report a problem | ||
| 5/27/2025 | Listed for sale | $359,900$207/sqft |
Source: Owner Report a problem | ||
Public tax history
Tax history is unavailable.
Monthly payment
Est. payment
Payment breakdown
Explore the cost of this home by adjusting the details. Changes won't be saved.Climate risks
Neighborhood: 36278
Nearby schools
Schools provided by the listing agent
- Elementary: Wedowee
- Middle: Wedowee
- High: Randolph County
Source: GALMLS. This data may not be complete. We recommend contacting the local school district to confirm school assignments for this home.
Similar homes
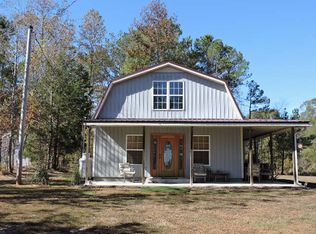
- $324,5003 bd2 ba1.2k sqft2711 County Road 129, Wedowee, AL 36278For Sale

 MLS ID #21460899, Lesia Waldrep, Dogwood Real Estate LLC. GALMLS
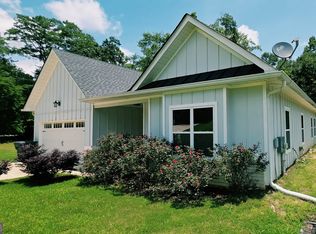
 - $299,9003 bd2 ba1.6k sqft222 Cedar Valley Dr, Wedowee, AL 36278Active
 MLS ID #10716894, Kylene Phelan, Finch Realty Company. GAMLS
 - $309,0002 bd3 ba1.8k sqft168 Martin Ln, Wedowee, AL 36278For Sale
 MLS ID #21463835, Nichol Langley, Harper Realty. GALMLS
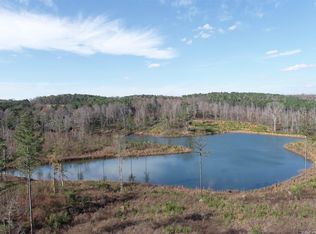
 - $380,0003 bd2 ba1.5k sqftStarlink, Bright Speed, Wedowee, AL 36278For Sale
 MLS ID #21449366, Terry Norton, Lake Homes Realty LLC. GALMLS
 - $450,0003 bd2 ba1.5k sqftPoint Broadband, Wedowee, AL 36278For SaleMLS ID #21452318, Yvette Potts, Lokation Real Estate LLC. GALMLS
- $399,0003 bd2 ba1.5k sqft88 Dogwood Dr N, Wedowee, AL 36278ActiveMLS ID #10858098, Christie C Hayes, Keller Williams Realty Atl. Partners. GAMLS
- $379,9004 bd2 ba2.3k sqftStarlink, Wedowee, AL 36278For SaleMLS ID #21450697, Sharon Gilbert, KW Realty Group. GALMLS
- $450,0003 bd3 ba2.2k sqft26 County Road 876, Wedowee, AL 36278ActiveMLS ID #10827616, Deedee McGraw, eXp Realty. GAMLS
- $339,0003 bd2 ba1.8k sqft1123 County Road 865, Roanoke, AL 36274New ConstructionMLS ID #21465017, Lisa Gay, Southeastern Realty & Auction. GALMLS
- $499,0003 bd2 ba1.8k sqft27 Ward Haven Dr, Wedowee, AL 36278ActiveMLS ID #10784142, Kylene Phelan, Finch Realty Company. GAMLS
- $365,0003 bd3 ba1.6k sqft2751 County Road 65, Wadley, AL 36276New ConstructionMLS ID #21466895, John Hall, Southeastern Realty & Auction. GALMLS
- $270,0003 bd2 ba1.4k sqft196 County Road 3130, Wedowee, AL 36278For Sale
 MLS ID #7813527, WENDEE C Long, Main Street Realty. FMLS GA
 - $369,5003 bd2 ba1.5k sqft414 Peace Of Mind Dr, Lineville, AL 36266New ConstructionMLS ID #21457075, Betsi Strain, Southern Roots Realty Group LLC. GALMLS
- $459,0003 bd2 ba1.9k sqft73 Knock About Ln, Wedowee, AL 36278ActiveMLS ID #10782485, Brittney Powell, Lindsey's Inc., Realtors. GAMLS
- $329,9003 bd3 ba1.6k sqft2188 County Road 849, Wadley, AL 36276For SaleMLS ID #21452350, Linda Frosolono, South Home Realty. GALMLS
- $275,0003 bd2 ba1.5k sqftStarlink, Newell, AL 36280For SaleMLS ID #21460152, Brittany Smith, Hunter Bend Realty. GALMLS
- $499,0003 bd3 ba2.2k sqftStar Link, Wedowee, AL 36278For SaleMLS ID #21457360, Terry Norton, Lake Homes Realty LLC. GALMLS
- $299,9003 bd2 ba1.6k sqft3407 County Road 73, Heflin, AL 36264For SaleMLS ID #21460826, Judy James, Gold Star Gallery Homes, Inc. GALMLS
- $499,0002 bd1 ba1.1k sqft4 County Road 244, Wedowee, AL 36278ActiveMLS ID #10826796, Ralph M Harvey III, Listwithfreedom.com INC. GAMLS
