Motivated Seller — Priced to Sell! Welcome home to this stunning 4-bedroom, 2-bath residence located in the highly desirable Holly Estates community. Step inside and be greeted by an inviting open-concept layout filled with natural light and modern finishes throughout. The spacious kitchen overlooks the living area and features granite countertops, stainless steel appliances, a large pantry, and an oversized island—perfect for cooking and entertaining. The owner’s suite offers a walk-in closet, double vanity, walk-in shower, and linen closet for ample storage and comfort. Enjoy the Florida lifestyle outdoors with a screened-in porch and an extended paver patio, ideal for family gatherings or relaxing evenings. The fully fenced backyard with a tree-lined view provides privacy and tranquility—no rear neighbors! Residents of Holly Estates enjoy fantastic amenities including a sparkling community pool, parks, soccer field, clubhouse, and scenic sidewalks throughout the neighborhood. Don’t miss your chance to make this beautiful home yours—schedule your private showing today!
Sold for $370,000
$370,000
3693 CRIMSON CLOVER DRIVE, MOUNT DORA, FL 32757
4beds
1,846sqft
Single Family Residence
Built in 2020
5,999 Square Feet Lot
$370,600 Zestimate®
$200/sqft
$2,774 Estimated rent
Home value
$370,600
$337,000 - $408,000
$2,774/mo
Zestimate® history
Owner options
List your home for rent
$2,774/mo
Rent Zestimate®
Find your next renter with Zillow Rental Manager. Plus, with online applications, you can quickly screen prospective tenants – for free.
$2,774/mo
Rent Zestimate®
Refinance and save
$2,765/mo
Est. payment
Refinancing to a lower rate could help reduce your monthly payments and save thousands over the life of the loan.
$2,765/mo
Est. payment
Explore your selling options
Work with a Zillow partner agent
Leverage their expertise and Zillow's premium Showcase listings to get your home seen by more buyers.
Get startedList with your own agent
Get your home in front of millions of buyers by listing it on Zillow.
Learn how to do itSell it yourself
Take full control of how buyers see your home on Zillow by listing For Sale by Owner (FSBO).
List your homeWhat's special
Big islandGranite countersLarge pantryLarge backyard covered patioScreened in porchFull vinyl fenceSpacious kitchen
Zillow last checked:
Listing updated:
Listed by:
Jessica Falvey 314-737-1800,
ELITE REAL ESTATE AND PROPERTY MANAGEMENT 407-637-5079
Bought with:
Cindy Fenty, 3415707
BETTER HOMES AND GARDENS REAL ESTATE MANN GLOBAL P
Source: Stellar MLS,MLS#: O6331122 Originating MLS: Orlando Regional
Originating MLS: Orlando Regional
Facts & features
Interior
Bedrooms & bathrooms
- Bedrooms: 4
- Bathrooms: 2
- Full bathrooms: 2
Primary bedroom
- Features: Walk-In Closet(s)
- Level: First
- Area: 180 Square Feet
- Dimensions: 15x12
Bedroom 2
- Features: Built-in Closet
- Level: First
- Area: 110 Square Feet
- Dimensions: 11x10
Bedroom 3
- Features: Built-in Closet
- Level: First
- Area: 110 Square Feet
- Dimensions: 11x10
Bedroom 4
- Features: Built-in Closet
- Level: First
- Area: 132 Square Feet
- Dimensions: 12x11
Kitchen
- Features: Storage Closet
- Level: First
- Area: 198 Square Feet
- Dimensions: 18x11
Living room
- Level: First
- Area: 240 Square Feet
- Dimensions: 15x16
Heating
- Central
Cooling
- Central Air
Appliances
- Included: Dishwasher, Dryer, Microwave, Range, Refrigerator, Washer
- Laundry: Inside, Laundry Room
Features
- Ceiling Fan(s), Kitchen/Family Room Combo, Open Floorplan, Split Bedroom, Thermostat, Walk-In Closet(s)
- Flooring: Carpet, Tile
- Has fireplace: No
Interior area
- Total structure area: 2,395
- Total interior livable area: 1,846 sqft
Property
Parking
- Total spaces: 2
- Parking features: Garage - Attached
- Attached garage spaces: 2
Features
- Levels: One
- Stories: 1
- Patio & porch: Covered, Enclosed
- Exterior features: Irrigation System, Lighting, Sidewalk
- Fencing: Vinyl
Lot
- Size: 5,999 Square Feet
Details
- Parcel number: 212027369200320
- Zoning: P-D
- Special conditions: None
Construction
Type & style
- Home type: SingleFamily
- Property subtype: Single Family Residence
Materials
- Block, Stucco
- Foundation: Slab
- Roof: Shingle
Condition
- New construction: No
- Year built: 2020
Utilities & green energy
- Sewer: Public Sewer
- Water: Public
- Utilities for property: Cable Available, Sewer Available, Sewer Connected, Water Available, Water Connected
Community & HOA
Community
- Features: Pool
- Pet fee: $0 monthly
- Subdivision: HOLLY ESTATES
HOA
- Has HOA: Yes
- HOA fee: $102 monthly
- HOA name: Real Manage
Location
- Region: Mount Dora
Financial & listing details
- Price per square foot: $200/sqft
- Tax assessed value: $328,152
- Annual tax amount: $4,221
- Date on market: 7/29/2025
- Cumulative days on market: 84 days
- Listing terms: Cash,Conventional,FHA,VA Loan
- Ownership: Fee Simple
- Total actual rent: 0
- Road surface type: Asphalt, Concrete
Price history
| Date | Event | Price |
|---|---|---|
| 11/21/2025 | Sold | $370,000+1.4%$200/sqft |
Source:  Stellar MLS #O6331122 Report a problem Stellar MLS #O6331122 Report a problem | ||
| 10/22/2025 | Pending sale | $365,000$198/sqft |
Source: Stellar MLS #O6331122 Report a problem | ||
| 10/15/2025 | Price change | $365,000-3.9%$198/sqft |
Source: Stellar MLS #O6331122 Report a problem | ||
| 10/1/2025 | Price change | $380,000-1.3%$206/sqft |
Source: Stellar MLS #O6331122 Report a problem | ||
| 9/11/2025 | Price change | $385,000-2.5%$209/sqft |
Source: Stellar MLS #O6331122 Report a problem | ||
| 8/15/2025 | Price change | $395,000-1.3%$214/sqft |
Source: Stellar MLS #O6331122 Report a problem | ||
| 7/29/2025 | Listed for sale | $400,000+40.4%$217/sqft |
Source: Stellar MLS #O6331122 Report a problem | ||
| 6/29/2020 | Sold | $284,990$154/sqft |
Source: Public Record Report a problem | ||
Public tax history
| Year | Property taxes | Tax assessment |
|---|---|---|
| 2024 | $4,222 +7.6% | $267,751 +3.7% |
| 2023 | $3,924 +3.5% | $258,253 +3% |
| 2022 | $3,790 +1.6% | $250,731 +3% |
| 2021 | $3,731 +209.3% | $243,428 +441% |
| 2020 | $1,206 +148.1% | $45,000 +50% |
| 2019 | $486 | $30,000 |
Find assessor info on the county website
Neighborhood: 32757
Nearby homes
- $350,300-- bd-- ba1.9k sqft3687 Crimson Clover Dr, Mount Dora, FL 32757Off Market
- $361,8004 bd2 ba1.8k sqft3699 Crimson Clover Dr, Mount Dora, FL 32757Off Market

- $358,7004 bd2 ba1.8k sqft3681 Crimson Clover, Mount Dora, FL 32757Off Market
- $361,9004 bd2 ba1.8k sqft3681 Crimson Clover Dr, Mount Dora, FL 32757Off Market
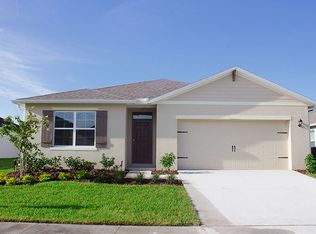
- $410,800-- bd-- ba2.6k sqft3705 Crimson Clover Dr, Mount Dora, FL 32757Off Market
- $414,6005 bd3 ba2.6k sqft3675 Crimson Clover Dr, Mount Dora, FL 32757Off Market
- $419,000-- bd-- ba2.8k sqft3711 Crimson Clover Dr, Mount Dora, FL 32757Off Market
- $356,8003 bd2 ba1.6k sqft3720 Moonflower Ln, Mount Dora, FL 32757Off Market
Nearby schools
GreatSchools rating
- 5/10Zellwood Elementary SchoolGrades: PK-5Distance: 1.1 mi
- 6/10Wolf Lake Middle SchoolGrades: 6-8Distance: 4.8 mi
- 4/10Apopka High SchoolGrades: 9-12Distance: 6.6 mi
Schools provided by the listing agent
- Elementary: Zellwood Elem
- Middle: Wolf Lake Middle
- High: Apopka High
Source: Stellar MLS. This data may not be complete. We recommend contacting the local school district to confirm school assignments for this home.
Get a cash offer in 3 minutes
Find out how much your home could sell for in as little as 3 minutes with a no-obligation cash offer.
Estimated market value
$370,600
Get a cash offer in 3 minutes
Find out how much your home could sell for in as little as 3 minutes with a no-obligation cash offer.
Estimated market value
$370,600
- Florida
- Orange County
- Mount Dora
- 32757
- 3693 CRIMSON CLOVER DRIVE
Nearby cities
Nearby zip codes
Other Mount Dora Topics
