Skip main navigation
Sold for $625,000
  • $625,000

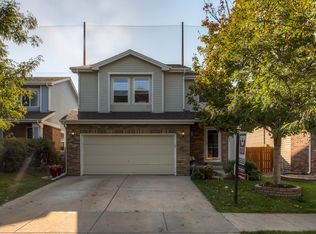
    3693 Dexter Street, Denver, CO 80207

    3beds
    2,166sqft
    Single Family Residence
    Built in 2002
    4,414 Square Feet Lot
    $614,600 Zestimate®
    $289/sqft
    $3,501 Estimated rent

    Home value

    $614,600

    $578,000 - $651,000

    $3,501/mo

    Zestimate® history
    Loading
    Loading...

    Owner options

    List your home for rent

    $3,501/mo

    Rent Zestimate®

    Find your next renter with Zillow Rental Manager. Plus, with online applications, you can quickly screen prospective tenants – for free.

    Learn more

    $3,501/mo

    Rent Zestimate®

    Refinance and save

    $2,952/mo

    Est. payment

    Refinancing to a lower rate could help reduce your monthly payments and save thousands over the life of the loan.

    See today's rates

    $2,952/mo

    Est. payment

    Explore your selling options

    Work with a Zillow partner agent

    Leverage their expertise and Zillow's premium Showcase listings to get your home seen by more buyers.

    Get started

    List with your own agent

    Get your home in front of millions of buyers by listing it on Zillow.

    Learn how to do it

    Sell it yourself

    Take full control of how buyers see your home on Zillow by listing For Sale by Owner (FSBO).

    List your home

    What's special

    Welcome Home to this beautifully maintained home in the tranquil, sought-after community of Overlook at Park Hill. Open and inviting from the moment you step onto the exquisite Bellawood prefinished hardwood flooring in the Large Dining Room with enough room for any gathering. The open kitchen and great room concept creates a hub for family time or entertainment with large windows allowing lots of natural lighting to shine in, and if additional room is needed a huge custom Trex deck is just off the kitchen. The kitchen features large 42-inch cabinets, granite countertops and Tumbled marble backsplash with additional seating at the island. The upper level features an oversized Primary Bedroom with a 5-piece Bath suite with a large walk-in closet. The two additional bedrooms are large enough for an office or a playroom. The laundry room is upstairs for convenience. The Breath-taking views of the mountains and the soon-to-be City Park, (which was once the Park Hill Golf course) are protected land, so your views will stay. Each window of the home is dressed with custom shutters or silhouette shades, which add to the uniqueness of this home. Keep in mind that there is still an unfinished basement and a 2-car attached garage, which are features that most of the homes in the area do not share. This home is move-in ready with a low HOA that covers the Neighborhood park, Basketball area that is nearing completion and Driving Range fencing.

    Zillow last checked:

    Listing updated:

    Listed by:

    Alicia Bryant-Mayes 720-252-5199 aliciabryant-mayes@kw.com,

    Keller Williams Integrity Real Estate LLC

    Bought with:

    Jeffrey White, 100090620

    Your Castle Realty LLC

    Source: REcolorado as distributed by MLS GRID,MLS#: 4937990MLS Logo

    Facts & features

    Interior

    Bedrooms & bathrooms
    • Bedrooms: 3
    • Bathrooms: 3
    • Full bathrooms: 2
    • 1/2 bathrooms: 1
    • Main level bathrooms: 1
    Bedroom
    • Level: Upper
    Bedroom
    • Description: Office Or Bedroom
    • Level: Upper
    Bathroom
    • Level: Main
    Bathroom
    • Level: Upper
    Other
    • Description: Open And Spacious
    • Level: Upper
    • Area: 176 Square Feet
    • Dimensions: 11 x 16
    Other
    • Description: 5 Piece Bathroom Suite
    • Level: Upper
    Dining room
    • Description: Large Space For Entertaining
    • Level: Main
    • Area: 210 Square Feet
    • Dimensions: 14 x 15
    Great room
    • Description: With Gas Fireplace
    • Level: Main
    • Area: 260 Square Feet
    • Dimensions: 13 x 20
    Kitchen
    • Level: Main
    • Area: 240 Square Feet
    • Dimensions: 15 x 16
    Laundry
    • Description: Washer, Dryer And Shelving Stays
    • Level: Upper
    Heating
    • Forced Air, Natural Gas
    Cooling
    • Central Air
    Appliances
    • Included: Cooktop, Dishwasher, Disposal, Dryer, Microwave, Range, Refrigerator, Self Cleaning Oven, Washer
    Features
    • Ceiling Fan(s), Eat-in Kitchen, Five Piece Bath, Kitchen Island, Primary Suite, Smoke Free, Vaulted Ceiling(s), Walk-In Closet(s)
    • Flooring: Carpet, Laminate, Tile
    • Windows: Double Pane Windows, Window Coverings
    • Basement: Unfinished
    • Number of fireplaces: 1
    • Fireplace features: Family Room, Great Room
    • Common walls with other units/homes: No Common Walls
    Interior area
    • Total structure area: 2,166
    • Total interior livable area: 2,166 sqft
    • Finished area above ground: 1,703
    • Finished area below ground: 0

    Property

    Parking
    • Total spaces: 2
    • Parking features: Concrete
    • Attached garage spaces: 2
    Features
    • Levels: Two
    • Stories: 2
    • Patio & porch: Deck, Front Porch
    • Exterior features: Private Yard
    • Fencing: Partial
    Lot
    • Size: 4,414 sqft
    • Features: Level, Sprinklers In Front, Sprinklers In Rear
    Details
    • Parcel number: 130219024
    • Zoning: R-2
    • Special conditions: Standard

    Construction

    Type & style
    • Home type: SingleFamily
    • Architectural style: Contemporary
    • Property subtype: Single Family Residence
    Materials
    • Brick, Frame
    • Foundation: Slab
    • Roof: Composition
    Condition
    • Updated/Remodeled
    • Year built: 2002

    Utilities & green energy

    • Electric: 110V, 220 Volts
    • Sewer: Public Sewer
    • Water: Public
    • Utilities for property: Cable Available, Internet Access (Wired), Natural Gas Available, Phone Available

    Community & neighborhood

    Security
    • Security features: Carbon Monoxide Detector(s), Security Entrance, Security System, Smart Cameras
    Location
    • Region: Denver
    • Subdivision: The Overlook At Park Hill

    HOA & financial

    HOA
    • Has HOA: Yes
    • HOA fee: $55 monthly
    • Amenities included: Park, Playground
    • Association name: Advance Management
    • Association phone: 303-482-2213

    Other

    Other facts
    • Listing terms: 1031 Exchange,Cash,Conventional,FHA,VA Loan
    • Ownership: Individual
    • Road surface type: Paved

    Price history

    DateEventPrice
    10/24/2025Sold$625,000$289/sqft
    Source: REcolorado as distributed by MLS GRID #4937990 Report a problem
    9/22/2025Pending sale$625,000$289/sqft
    Source: REcolorado as distributed by MLS GRID #4937990 Report a problem
    9/6/2025Listed for sale$625,000+131.5%$289/sqft
    Source: REcolorado as distributed by MLS GRID #4937990 Report a problem
    2/6/2014Sold$270,000+0%$125/sqft
    Source: Public Record Report a problem
    1/1/2014Pending sale$269,900$125/sqft
    Source: RE/MAX LEADERS #1246242 Report a problem
    11/7/2013Listed for sale$269,900+8%$125/sqft
    Source: RE/MAX LEADERS #1246242 Report a problem
    2/23/2004Sold$250,000$115/sqft
    Source: Public Record Report a problem

    Public tax history

    YearProperty taxesTax assessment
    2024$2,589 +2.5%$33,410 -8.3%
    2023$2,527 +3.6%$36,430 +14.7%
    2022$2,439 +13.5%$31,770 -2.8%
    2021$2,149 +2.9%$32,680 +12.8%
    2020$2,088 +21.8%$28,965 -0.7%
    2019$1,715 $29,168 +31.6%
    2018$1,715 +0.3%$22,170
    2017$1,710 -0.3%$22,170 +1%
    2016$1,716 +48.5%$21,960
    2015$1,155 0%$21,960 +57.9%
    2014$1,156 -7.1%$13,910
    2013$1,244 +17.9%$13,910 -6%
    2012$1,055 -21.4%$14,800 +0%
    2011$1,343 +2.2%$14,798 -26.6%
    2010$1,314 +0.6%$20,170
    2009$1,306 -0.2%$20,170 +3.2%
    2008$1,308 -2%$19,550
    2007$1,334 +1.1%$19,550 -1.9%
    2006$1,319 +10.1%$19,930
    2005$1,198 $19,930

    Find assessor info on the county website

    Neighborhood: Northeast Park Hill

    Nearby schools

    GreatSchools rating
    Schools provided by the listing agent
    • Elementary: Hallett Academy
    • Middle: Denver Discovery
    • High: East
    • District: Denver 1

    Source: REcolorado as distributed by MLS GRID. This data may not be complete. We recommend contacting the local school district to confirm school assignments for this home.

    Get a cash offer in 3 minutes
    Find out how much your home could sell for in as little as 3 minutes with a no-obligation cash offer.
    Estimated market value
    $614,600
    Get a cash offer in 3 minutes
    Find out how much your home could sell for in as little as 3 minutes with a no-obligation cash offer.
    Estimated market value
    $614,600