Skip main navigation
Sold for $892,500
  • $892,500

    3693 E NOLAN Drive, Chandler, AZ 85249

    3beds
    2,605sqft
    Single Family Residence
    Built in 2006
    10,631 Square Feet Lot
    $892,500 Zestimate®
    $343/sqft
    $3,442 Estimated rent

    Home value

    $892,500

    $821,000 - $973,000

    $3,442/mo

    Zestimate® history
    Loading
    Loading...

    Owner options

    List your home for rent

    $3,442/mo

    Rent Zestimate®

    Find your next renter with Zillow Rental Manager. Plus, with online applications, you can quickly screen prospective tenants – for free.

    Learn more

    $3,442/mo

    Rent Zestimate®

    Refinance and save

    $5,317/mo

    Est. payment

    Refinancing to a lower rate could help reduce your monthly payments and save thousands over the life of the loan.

    See today's rates

    $5,317/mo

    Est. payment

    Explore your selling options

    Work with a Zillow partner agent

    Leverage their expertise and Zillow's premium Showcase listings to get your home seen by more buyers.

    Get started

    List with your own agent

    Get your home in front of millions of buyers by listing it on Zillow.

    Learn how to do it

    Sell it yourself

    Take full control of how buyers see your home on Zillow by listing For Sale by Owner (FSBO).

    List your home

    What's special

    Heated poolBright open floor planPrimary suiteGated neighborhoodCustom plantation shutters throughoutLarge center islandStep-in pantry
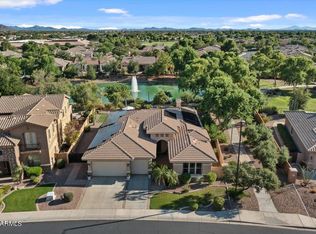
    $65K price improvement! Seller is highly motivated, creating an incredible opportunity to own this move in ready Valencia home at an outstanding value. Located in one of the best T.W. Lewis gated neighborhoods, this thoughtfully updated semi-custom home sits on a rare premium view lot overlooking the greenbelt, lake, and one of the many fountains in the community. Designed for both everyday living and elegant entertaining, the bright, open floor plan blends seamlessly with the redesigned backyard, a true retreat featuring a heated pool, spa, gazebo, and mature desert landscaping, all less than five years old and positioned to take advantage of the views while you enjoy a morning coffee or an Arizona painted sunset. The gourmet kitchen is equipped with upgraded appliances, a large center island, and step-in pantry. The primary suite offers a modern glass-enclosed shower, large soaking tub, walk-in closet, and private access to the backyard. One of the two secondary bedrooms features upgraded double glass doors with privacy shades and can easily double as a home office or bedroom. Designed by award-winning Arizona homebuilder T.W. Lewis, known for exceptional quality, this residence has been lovingly maintained and lightly lived in by the current homeowner. Additional features include custom plantation shutters throughout, a separate temperature regulated garage stall, and a convenient split floor plan ideal for guests or added privacy. Valencia offers walking and biking paths, multiple play areas, greenbelts, and water features. Walking distance to Carlson Elementary School, an A+ School of Excellence® Award winner, and close to shopping, dining, and Veterans Oasis Park with its 113 acres of trails, fishing lake, and open space.

    Zillow last checked:

    Listing updated:

    Listed by:

    Kathleen M Marske 480-776-4273,

    My Home Group Real Estate

    Bought with:

    Steve Hueter, BR552551000

    Epique Realty

    Source: ARMLS,MLS#: 7010168MLS Logo

    Facts & features

    Interior

    Bedrooms & bathrooms
    • Bedrooms: 3
    • Bathrooms: 3
    • Full bathrooms: 2
    • 1/2 bathrooms: 1
    Heating
    • Natural Gas
    Cooling
    • Central Air, Ceiling Fan(s), Programmable Thmstat
    Appliances
    • Included: Dryer, Washer, Water Softener Owned, Built In Recycling, Reverse Osmosis, Refrigerator, Built-in Microwave, Dishwasher, Disposal, Gas Cooktop, Built-In Gas Oven
    • Laundry: Gas Dryer Hookup
    Features
    • Pantry, High Speed Internet, Granite Counters, Double Vanity, Eat-in Kitchen, Breakfast Bar, 9+ Flat Ceilings, No Interior Steps, Kitchen Island, Full Bth Master Bdrm, Separate Shwr & Tub
    • Flooring: Carpet, Tile, Wood
    • Windows: Double Pane Windows
    • Has basement: No
    • Number of fireplaces: 1
    • Fireplace features: Family Room, Gas
    Interior area
    • Total structure area: 2,605
    • Total interior livable area: 2,605 sqft

    Property

    Parking
    • Total spaces: 3
    • Parking features: Garage Door Opener, Direct Access, Temp Controlled
    • Garage spaces: 3
    Features
    • Stories: 1
    • Patio & porch: Covered, Patio
    • Has private pool: Yes
    • Pool features: Variable Speed Pump, Outdoor Pool, Heated
    • Has spa: Yes
    • Spa features: Heated, Private
    • Fencing: Block,Wrought Iron
    • Has view: Yes
    • View description: Lake
    • Has water view: Yes
    • Water view: Lake
    Lot
    • Size: 10,631 sqft
    • Features: North/South Exposure, Corner Lot, Desert Back, Desert Front, Auto Timer H2O Front, Auto Timer H2O Back
    Details
    • Additional structures: Gazebo
    • Parcel number: 30482569

    Construction

    Type & style
    • Home type: SingleFamily
    • Architectural style: Santa Barbara/Tuscan
    • Property subtype: Single Family Residence
    Materials
    • Stucco, Wood Frame, Painted
    • Roof: Tile
    Condition
    • Year built: 2006
    Details
    • Builder name: TW LEWIS

    Utilities & green energy

    • Sewer: Public Sewer
    • Water: City Water

    Community & neighborhood

    Security
    • Security features: Security System Owned
    Community
    • Community features: Lake, Gated, Playground, Biking/Walking Path
    Location
    • Region: Chandler
    • Subdivision: VALENCIA II

    HOA & financial

    HOA
    • Has HOA: Yes
    • HOA fee: $235 monthly
    • Services included: Maintenance Grounds
    • Association name: Valencia II
    • Association phone: 480-635-1133

    Other

    Other facts
    • Listing terms: Cash,Conventional,VA Loan
    • Ownership: Fee Simple

    Price history

    DateEventPrice
    6/18/2026Sold$892,500-4.5%$343/sqft
    Source: ARMLS #7010168 Report a problem
    5/20/2026Listed for sale$935,000$359/sqft
    Source: ARMLS #7010168 Report a problem
    5/19/2026Pending sale$935,000$359/sqft
    Source: ARMLS #7010168 Report a problem
    5/8/2026Price change$935,000-3.6%$359/sqft
    Source: ARMLS #7010168 Report a problem
    4/24/2026Price change$970,000-3%$372/sqft
    Source: ARMLS #7010168 Report a problem
    4/7/2026Listed for sale$1,000,000+8.7%$384/sqft
    Source: ARMLS #7010168 Report a problem
    2/28/2022Sold$920,000+3.5%$353/sqft
    Source: ARMLS #6341720 Report a problem
    1/17/2022Contingent$889,000$341/sqft
    Source: ARMLS #6341720 Report a problem
    1/14/2022Listed for sale$889,000+41.1%$341/sqft
    Source: ARMLS #6341720 Report a problem
    1/8/2021Sold$630,000+5%$242/sqft
    Source: ARMLS #6165733 Report a problem
    12/5/2020Pending sale$599,850$230/sqft
    Source: Crown Star Realty #6165733 Report a problem
    12/1/2020Listed for sale$599,850+71.4%$230/sqft
    Source: Crown Star Realty #6165733 Report a problem
    12/22/2011Sold$350,000-6.6%$134/sqft
    Source: Public Record Report a problem
    11/5/2011Listed for sale$374,900-39.6%$144/sqft
    Source: United Broker's Group #4671258 Report a problem
    4/10/2007Sold$620,708$238/sqft
    Source: Public Record Report a problem

    Public tax history

    YearProperty taxesTax assessment
    2025$4,749 +1.6%$70,250 -5.9%
    2024$4,674 +17.3%$74,660 +61.2%
    2023$3,985 +1.9%$46,316 -2.6%
    2022$3,911 -3.9%$47,570 +13.2%
    2021$4,070 +4.2%$42,010 +1.5%
    2020$3,908 +3.5%$41,400 +4.4%
    2019$3,777 $39,650 +5.1%
    2018$3,777 +7.5%$37,720 +0.6%
    2017$3,514 +9.4%$37,480 +0.5%
    2016$3,212 -0.9%$37,300 +4.2%
    2015$3,240 $35,800 +16.9%
    2014-- $30,620 +11.1%
    2013-- $27,560 -8.3%
    2012-- $30,050 -6%
    2011-- $31,980 -12%
    2010-- $36,350 -7.6%
    2009-- $39,350 -11.3%
    2008-- $44,350 +244.3%
    2007-- $12,880

    Find assessor info on the county website

    Neighborhood: 85249

    Nearby schools

    GreatSchools rating
    Schools provided by the listing agent
    • Elementary: John & Carol Carlson Elementary
    • Middle: Willie & Coy Payne Jr. High
    • High: Basha High School
    • District: Chandler Unified District #80

    Source: ARMLS. This data may not be complete. We recommend contacting the local school district to confirm school assignments for this home.

    Get a cash offer in 3 minutes
    Find out how much your home could sell for in as little as 3 minutes with a no-obligation cash offer.
    Estimated market value
    $892,500
    Get a cash offer in 3 minutes
    Find out how much your home could sell for in as little as 3 minutes with a no-obligation cash offer.
    Estimated market value
    $892,500