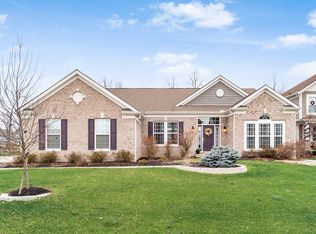
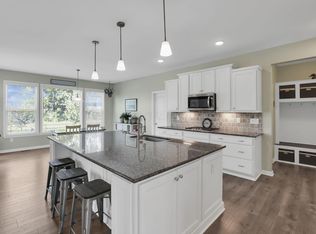
New construction in beautiful Heritage Preserve with the Mitchell Western Craftsman floorplan This home features 9ft 1st floor ceiling & a private study with french doors. Island kitchen with stainless steel appliances, upgraded maple cabinetry with 42 inch uppers, quartz countertops, pantry,expanded morning room that walks out to the 12x16 concrete patio and all with a view to the 2 story family room. Just off the kitchen is the casual living room that could be used as a formal dining room. Hardwood floors in select areas. Upstairs owners suite with tray ceiling & en suite with a double bowl vanity, garden tub, separate shower and large walk-in closet. Bedrooms 2 & 3 share a hall bathroom & bedroom 4 has its own private full bath. 2nd floor laundry. Full bsmt & 3 car garage
This property is off market, which means it's not currently listed for sale or rent on Zillow. This may be different from what's available on other websites or public sources.