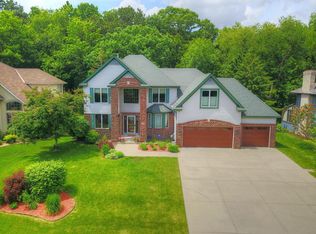
Seller willing to contribute $15,000 towards buyer’s closing costs or updates of buyer’s choosing. An Invitation to Dream in a Coveted Neighborhood! Tucked into one of Vadnais Heights’ most desirable and private communities, this solidly built home offers great bones, timeless quality, and endless potential for the next owner to make it their own. Just blocks from the scenic shores of Vadnais Lake, it’s the perfect balance of move-in ready comfort and room for creativity. Inside, you’ll find a warm, welcoming layout with beautiful hardwood floors, solid paneled doors, Andersen windows, and a spacious solarium with a gas fireplace—an inviting space to enjoy the tranquil, wooded views year-round. Step out onto the large deck to relax or entertain in your peaceful, fully fenced backyard. The home’s thoughtful design includes three bedrooms and three baths, including a primary suite with a jetted soaking tub and walk-in closet. A main-floor laundry, generous foyer, and a spacious three-car insulated garage add everyday convenience. Downstairs, a pre-installed egress window opens the door to future possibilities—create a fourth bedroom, home gym, or additional living area to build instant equity. Recent updates like a newer roof (2020), rain gutters, and in-ground sprinkler system provide peace of mind, while the home’s original charm and solid craftsmanship invite your vision for cosmetic updates. Built to last and ready for your vision —it’s a chance to reimagine something truly special. Whether you’re an inspired homeowner or a savvy buyer looking for lasting value in a premier neighborhood, this home is your canvas. Enjoy quiet walks to Vadnais Lake, scenic trails, and easy access to shopping, dining, and top-rated schools. Homes like this rarely come along—a solid home with character, location, and opportunity all in one. Strategically priced to reflect its update potential and opportunity to build instant equity, this home represents one of the best values in the neighborhood—ready for your vision and long-term gain.
Closed
$490,000
3693 Oak Creek Dr W, Vadnais Heights, MN 55127
3beds
2,840sqft
Single Family Residence
Built in 1988
10,193 Square Feet Lot
$500,800 Zestimate®
$173/sqft
$3,590 Estimated rent
Home value
$500,800
$451,000 - $556,000
$3,590/mo
Zestimate® history
Owner options
List your home for rent
$3,590/mo
Rent Zestimate®
Find your next renter with Zillow Rental Manager. Plus, with online applications, you can quickly screen prospective tenants – for free.
$3,590/mo
Rent Zestimate®
Refinance and save
$3,190/mo
Est. payment
Refinancing to a lower rate could help reduce your monthly payments and save thousands over the life of the loan.
$3,190/mo
Est. payment
Explore your selling options
Work with a Zillow partner agent
Leverage their expertise and Zillow's premium Showcase listings to get your home seen by more buyers.
Get startedList with your own agent
Get your home in front of millions of buyers by listing it on Zillow.
Learn how to do itSell it yourself
Take full control of how buyers see your home on Zillow by listing For Sale by Owner (FSBO).
List your homeWhat's special
Beautiful hardwood floorsOriginal charmSpacious three-car insulated garagePeaceful fully fenced backyardTranquil wooded viewsSolid craftsmanshipLarge deck
Zillow last checked:
Listing updated:
Listed by:
Ryan J. Mann 612-751-1073,
Coldwell Banker Realty
Bought with:
Anna M Garnaas-Halvorson
RE/MAX Results
Source: NorthstarMLS as distributed by MLS GRID,MLS#: 6764921
Facts & features
Interior
Bedrooms & bathrooms
- Bedrooms: 3
- Bathrooms: 3
- Full bathrooms: 2
- 1/2 bathrooms: 1
Bedroom
- Level: Upper
- Area: 256 Square Feet
- Dimensions: 16 x 16
Bedroom 2
- Level: Upper
- Area: 240 Square Feet
- Dimensions: 16 x 15
Bedroom 3
- Level: Upper
- Area: 144 Square Feet
- Dimensions: 12 x 12
Dining room
- Level: Main
- Area: 132 Square Feet
- Dimensions: 12 x 11
Dining room
- Level: Main
- Area: 224 Square Feet
- Dimensions: 16 x 14
Family room
- Level: Main
- Area: 210 Square Feet
- Dimensions: 15 x 14
Kitchen
- Level: Main
- Area: 143 Square Feet
- Dimensions: 13 x 11
Living room
- Level: Main
- Area: 225 Square Feet
- Dimensions: 15 x 15
Sun room
- Level: Main
- Area: 336 Square Feet
- Dimensions: 28 x 12
Heating
- Forced Air, Fireplace(s)
Cooling
- Central Air
Appliances
- Included: Dishwasher, Disposal, Dryer, Freezer, Gas Water Heater, Microwave, Range, Refrigerator, Washer
- Laundry: Main Level
Features
- Basement: Block,Daylight,Drain Tiled,Egress Window(s),Full,Sump Pump,Unfinished
- Number of fireplaces: 2
- Fireplace features: Gas
Interior area
- Total structure area: 2,840
- Total interior livable area: 2,840 sqft
- Finished area above ground: 2,840
- Finished area below ground: 0
Property
Parking
- Total spaces: 3
- Parking features: Attached, Concrete, Garage Door Opener, Insulated Garage
- Attached garage spaces: 3
- Has uncovered spaces: Yes
- Details: Garage Dimensions (34 x 23)
Accessibility
- Accessibility features: None
Features
- Levels: Two
- Stories: 2
- Patio & porch: Deck
- Pool features: None
- Fencing: Chain Link,Full
Lot
- Size: 10,193 Square Feet
- Dimensions: 120 x 85
- Features: Near Public Transit, Tree Coverage - Medium
Details
- Foundation area: 1252
- Parcel number: 293022330009
- Zoning description: Residential-Single Family
Construction
Type & style
- Home type: SingleFamily
- Property subtype: Single Family Residence
Materials
- Roof: Age 8 Years or Less,Asphalt,Pitched
Condition
- New construction: No
- Year built: 1988
Utilities & green energy
- Electric: Circuit Breakers
- Gas: Natural Gas
- Sewer: City Sewer/Connected
- Water: City Water/Connected
Community & HOA
Community
- Subdivision: Where The Creek Bends
HOA
- Has HOA: No
Location
- Region: Vadnais Heights
Financial & listing details
- Price per square foot: $173/sqft
- Tax assessed value: $589,800
- Annual tax amount: $7,656
- Date on market: 7/31/2025
- Cumulative days on market: 84 days
- Road surface type: Paved
Price history
| Date | Event | Price |
|---|---|---|
| 11/21/2025 | Sold | $490,000-1.8%$173/sqft |
Source:  NorthstarMLS as distributed by MLS GRID #6764921 Report a problem NorthstarMLS as distributed by MLS GRID #6764921 Report a problem | ||
| 10/30/2025 | Pending sale | $498,900$176/sqft |
Source: NorthstarMLS as distributed by MLS GRID #6764921 Report a problem | ||
| 10/9/2025 | Price change | $498,9000%$176/sqft |
Source: NorthstarMLS as distributed by MLS GRID #6764921 Report a problem | ||
| 9/29/2025 | Price change | $499,000-4.9%$176/sqft |
Source: NorthstarMLS as distributed by MLS GRID #6764921 Report a problem | ||
| 9/16/2025 | Price change | $524,900-1.3%$185/sqft |
Source: NorthstarMLS as distributed by MLS GRID #6764921 Report a problem | ||
| 8/26/2025 | Price change | $532,000-2.7%$187/sqft |
Source: NorthstarMLS as distributed by MLS GRID #6764921 Report a problem | ||
| 8/7/2025 | Listed for sale | $547,000+180.5%$193/sqft |
Source: NorthstarMLS as distributed by MLS GRID #6764921 Report a problem | ||
| 8/12/1997 | Sold | $195,000$69/sqft |
Source: Public Record Report a problem | ||
Public tax history
| Year | Property taxes | Tax assessment |
|---|---|---|
| 2025 | $7,656 +10.4% | $589,800 +10% |
| 2024 | $6,936 +8.9% | $536,300 +2.4% |
| 2023 | $6,372 +3.3% | $523,600 +6.6% |
| 2022 | $6,166 +3.3% | $491,000 +9.7% |
| 2021 | $5,968 +3.7% | $447,700 +0.1% |
| 2020 | $5,756 +20.9% | $447,400 +13.4% |
| 2019 | $4,760 | $394,600 |
| 2018 | $4,760 -0.9% | $394,600 +7.7% |
| 2017 | $4,802 | $366,300 |
| 2016 | $4,802 -5.8% | -- |
| 2015 | $5,100 +3.8% | $360,000 |
| 2014 | $4,914 -5.9% | -- |
| 2013 | $5,222 -5.1% | -- |
| 2012 | $5,502 +11.1% | -- |
| 2011 | $4,952 | -- |
| 2010 | -- | -- |
| 2009 | $4,556 -11.3% | -- |
| 2008 | $5,134 -2% | -- |
| 2007 | $5,240 +28.9% | -- |
| 2006 | $4,064 +8.5% | -- |
| 2005 | $3,746 -7.5% | -- |
| 2004 | $4,050 +7.5% | -- |
| 2003 | $3,768 +23.9% | -- |
| 2002 | $3,040 -22.6% | -- |
| 2001 | $3,928 +5.7% | -- |
| 2000 | $3,716 | -- |
Find assessor info on the county website
Neighborhood: 55127
Nearby homes
- $561,2004 bd2 ba2.3k sqft3701 Oak Creek Dr W, Vadnais Heights, MN 55127Off Market
- $714,6005 bd4 ba4k sqft3685 Oak Creek Dr W, Vadnais Heights, MN 55127Off Market
- $681,9004 bd4 ba3.6k sqft3673 Oak Creek Dr W, Vadnais Heights, MN 55127Off Market
- $575,3003 bd3 ba2k sqft3694 Oak Creek Dr W, Vadnais Heights, MN 55127Off Market
- $610,0004 bd3 ba2.7k sqft3709 Oak Creek Dr W, Vadnais Heights, MN 55127Sold
- $590,0004 bd4 ba3.5k sqft3678 Oak Creek Dr W, Vadnais Heights, MN 55127Sold
- $514,2005 bd2 ba4k sqft417 Oak Creek Ct, Vadnais Heights, MN 55127Off Market
- $568,7004 bd3 ba2.8k sqft3661 Oak Creek Dr W, Vadnais Heights, MN 55127Off Market
Nearby schools
GreatSchools rating
- 8/10Vadnais Heights Elementary SchoolGrades: PK-5Distance: 0.8 mi
- 1/10Sunrise Park Area Learning CenterGrades: 6-8Distance: 3.8 mi
- NAWhite Bear Lake Area High SchoolGrades: 9-12Distance: 4.5 mi
Get a cash offer in 3 minutes
Find out how much your home could sell for in as little as 3 minutes with a no-obligation cash offer.
Estimated market value
$500,800
Get a cash offer in 3 minutes
Find out how much your home could sell for in as little as 3 minutes with a no-obligation cash offer.
Estimated market value
$500,800
- Minnesota
- Ramsey County
- Vadnais Heights
- 55127
- 3693 Oak Creek Dr W
Nearby cities
Nearby zip codes
Other Vadnais Heights Topics
