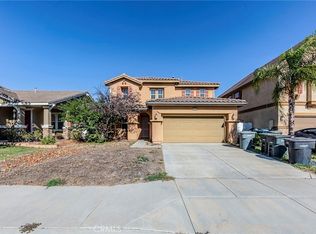
Welcome to 3693 Solandra in Perris, where space, style, and outdoor adventure come together! This beautifully maintained 5-bedroom home with a spacious loft offers a bright, open-concept floor plan that's perfect for both everyday living and entertaining. The gorgeous kitchen opens seamlessly to the living and dining areas, creating the ideal gathering space for family and friends. Step outside to the large covered patio and private backyard, perfect for relaxing, BBQs, or enjoying Southern California evenings. One of this home's standout features is its incredible location. Just a short walk away, you'll find the lake, where you can spend your weekends boating, jet skiing, fishing, paddleboarding, or simply soaking in the beautiful waterfront views. It's the perfect blend of neighborhood living and an active outdoor lifestyle. Conveniently located near shopping, dining, schools, and commuter routes, this home truly offers the best of both comfort and convenience. Don't miss your opportunity to make 3693 Solandra your next home!
Sold for $560,000
Zillow last checked:
Listing updated:
Bought with:
Zina Pepaj, DRE #02041462
Circle Real Estate
Source: CRMLS,MLS#: SW26143938 Originating MLS: California Regional MLS
Originating MLS: California Regional MLSPrice history
| Date | Event | Price |
|---|---|---|
| 8/28/2026 | Sold | $560,000+0%$214/sqft |
Source:  CRMLS #SW26143938 Report a problem CRMLS #SW26143938 Report a problem | ||
| 8/4/2026 | Pending sale | $559,995$214/sqft |
Source: CRMLS #SW26143938 Report a problem | ||
| 7/31/2026 | Listed for sale | $559,995$214/sqft |
Source: CRMLS #SW26143938 Report a problem | ||
| 7/25/2026 | Pending sale | $559,995$214/sqft |
Source: CRMLS #SW26143938 Report a problem | ||
| 7/21/2026 | Price change | $559,995-0.9%$214/sqft |
Source: CRMLS #SW26143938 Report a problem | ||
| 7/6/2026 | Listed for sale | $565,000+75.5%$216/sqft |
Source: CRMLS #SW26143938 Report a problem | ||
| 7/17/2017 | Sold | $322,000+0.6%$123/sqft |
Source: Public Record Report a problem | ||
| 6/15/2017 | Pending sale | $320,000$122/sqft |
Source: Alticore Realty #SW17065151 Report a problem | ||
| 6/1/2017 | Listed for sale | $320,000$122/sqft |
Source: Alticore Realty #SW17065151 Report a problem | ||
| 4/10/2017 | Pending sale | $320,000$122/sqft |
Source: Alticore Realty #SW17065151 Report a problem | ||
| 3/29/2017 | Listed for sale | $320,000+82.9%$122/sqft |
Source: Alticore Realty #SW17065151 Report a problem | ||
| 1/8/2013 | Sold | $175,000$67/sqft |
Source: Public Record Report a problem | ||
| 9/19/2012 | Listing removed | $175,000$67/sqft |
Source: Real Estate First Inc #T12074865 Report a problem | ||
| 9/17/2012 | Listed for sale | $175,000+9.4%$67/sqft |
Source: Real Estate First Inc #T12074865 Report a problem | ||
| 6/22/2012 | Listing removed | $159,900$61/sqft |
Source: Real Estate First Inc #T12074855 Report a problem | ||
| 6/20/2012 | Listed for sale | $159,900-11.2%$61/sqft |
Source: Real Estate First Inc #T12074855 Report a problem | ||
| 5/4/2012 | Listing removed | $180,000$69/sqft |
Source: Century 21 Lois Lauer Realty #E11129505 Report a problem | ||
| 4/2/2012 | Price change | $180,000-90%$69/sqft |
Source: Century 21 Lois Lauer Realty #E11129505 Report a problem | ||
| 10/4/2011 | Price change | $1,800,000+900%$687/sqft |
Source: CENTURY 21 Lois Lauer Realty #E11129505 Report a problem | ||
| 10/2/2011 | Listed for sale | $180,000-48.5%$69/sqft |
Source: CENTURY 21 LOIS LAUER YUC #E11129505 Report a problem | ||
| 8/10/2007 | Sold | $349,500$133/sqft |
Source: Public Record Report a problem | ||
Get a cash offer in 3 minutes
Find out how much your home could sell for in as little as 3 minutes with a no-obligation cash offer.
Estimated market value
$557,800
