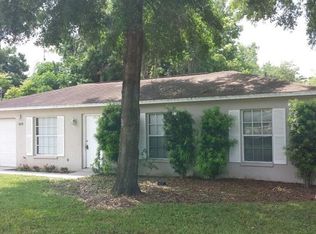
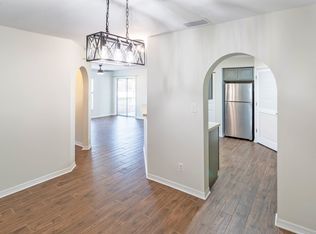
Built in 2016 by a well-known custom builder this home shows attention to detail. Starting with the exterior an expansive circular driveway in the front and an outdoor rear patio in the back are connected by a concrete sidewalk. Sit on the rear patio and enjoy the large rear yard. A solid exterior front door with an etched glass insert greets you as you enter into the home with an open floor plan. The interior of the home offers modern high ceilings throughout in order to give you that extra feeling of spaciousness. The home was designed to be wheel chair accessible with a handicapped master shower, wide hallways, wide galley kitchen, and no steps anywhere! Additional features include extra outlets and cable connections. There is even interior insulation between the bedroom walls for additional soundproofing. The kitchen has custom cabinets, with a brand-new stove top and 4-year old appliances that were hardly used. The countertops are corian as are the matching window sills. The large bonus room was made to provide the owner with a space for quilting and teaching. This room would be ideal for an in-home business as there are cable outlets present, an art studio, or music lessons or just a large family room or play room for the little ones. The bonus room has its own outdoor exit. The large room could be divided and there is even a possibility of a half bath and possible conversion of the room to fourth bedroom. Use your imagination as there are so many possibilities both inside and out with this solidly built conveniently located home.
This property is off market, which means it's not currently listed for sale or rent on Zillow. This may be different from what's available on other websites or public sources.