COASTAL LIVING STARTS HERE! Bring your BOAT your bathing suit, and your sense of adventure! Welcome to this custom-built, FULLY FURNISHED 50 foot wide canal front gem where coastal living meets year round comfort. Dock your boat just steps from your back door on a bulkheaded lot with low maintenance composite decking that leads right to the water. The fully fenced yard includes concrete walkways, an outdoor shower, and ample storage for all your beach toys, kayaks, and paddle boards. Inside, this 3-bedroom, 2.5-bath home offers a spacious and thoughtfully designed layout. The main-level primary suite features a large walk-in closet and an en suite bath with dual vanities and a beautifully tiled walk-in shower. The open-concept living area includes a chef’s kitchen with stainless steel appliances, granite countertops, abundant cabinetry, an island, and a charming built-in kitchen table. Timeless finishes include white shutters and board & batten trim add a touch of classic coastal charm. At the back of the home, enjoy peaceful canal views from your light filled four season sunroom. Swann Keys is one of the area's best kept secret ! a WATER PRIVILEGED COMMUNITY with LOW HOA fees and standout amenities: a resort-style outdoor pool with splash zone, mini golf, playground, tennis and pickleball courts, clubhouse, and two private boat ramps. Just 3 miles to the beach, with easy access to main roads (including a traffic signal for smooth summer exits), and minutes from great restaurants, shopping, and the beloved Freeman Arts Pavilion. All this, plus Delaware’s low property taxes, makes this home not only a dream but a smart investment.
Sold for $720,000
$720,000
36930 Mallard Dr, Selbyville, DE 19975
3beds
1,754sqft
Single Family Residence
Built in 2012
5,227 Square Feet Lot
$715,400 Zestimate®
$410/sqft
$2,442 Estimated rent
Home value
$715,400
$658,000 - $773,000
$2,442/mo
Zestimate® history
Owner options
List your home for rent
$2,442/mo
Rent Zestimate®
Find your next renter with Zillow Rental Manager. Plus, with online applications, you can quickly screen prospective tenants – for free.
$2,442/mo
Rent Zestimate®
Refinance and save
$4,442/mo
Est. payment
Refinancing to a lower rate could help reduce your monthly payments and save thousands over the life of the loan.
$4,442/mo
Est. payment
Explore your selling options
Work with a Zillow partner agent
Leverage their expertise and Zillow's premium Showcase listings to get your home seen by more buyers.
Get startedList with your own agent
Get your home in front of millions of buyers by listing it on Zillow.
Learn how to do itSell it yourself
Take full control of how buyers see your home on Zillow by listing For Sale by Owner (FSBO).
List your homeWhat's special
Dock your boatOutdoor showerLow maintenance composite deckingTimeless finishesCanal frontStainless steel appliancesMain-level primary suite
Zillow last checked:
Listing updated:
Listed by:
Darlene Wise 443-900-3419,
Cummings & Co. Realtors
Bought with:
SUZANNE MACNAB, RS-0012856
RE/MAX Coastal
Source: Bright MLS,MLS#: DESU2089026
Facts & features
Interior
Bedrooms & bathrooms
- Bedrooms: 3
- Bathrooms: 3
- Full bathrooms: 2
- 1/2 bathrooms: 1
- Main level bathrooms: 2
- Main level bedrooms: 1
Rooms
- Room types: Living Room, Primary Bedroom, Bedroom 2, Bedroom 3, Kitchen, Sun/Florida Room, Laundry, Primary Bathroom, Full Bath, Half Bath
Primary bedroom
- Level: Main
Bedroom 2
- Level: Upper
Bedroom 3
- Level: Upper
Primary bathroom
- Level: Main
Other
- Level: Upper
Half bath
- Level: Main
Kitchen
- Level: Main
Laundry
- Level: Main
Living room
- Level: Main
Other
- Level: Main
Heating
- Heat Pump, Electric
Cooling
- Central Air, Electric
Appliances
- Included: Microwave, Dishwasher, Oven/Range - Electric, Refrigerator, Stainless Steel Appliance(s), Washer, Dryer, Water Heater, Disposal, Electric Water Heater
- Laundry: Main Level, Laundry Room
Features
- Built-in Features, Dining Area, Entry Level Bedroom, Open Floorplan, Kitchen Island, Upgraded Countertops, Wainscotting, Walk-In Closet(s)
- Windows: Window Treatments
- Has basement: No
- Has fireplace: No
Interior area
- Total structure area: 1,754
- Total interior livable area: 1,754 sqft
- Finished area above ground: 1,754
Property
Parking
- Parking features: Gravel, Driveway
- Has uncovered spaces: Yes
Accessibility
- Accessibility features: None
Features
- Levels: Two
- Stories: 2
- Patio & porch: Deck, Patio
- Exterior features: Outdoor Shower, Storage
- Pool features: Community
- Fencing: Full,Vinyl
- Has view: Yes
- View description: Canal
- Has water view: Yes
- Water view: Canal
- Waterfront features: Boat/Launch Ramp - Private, Boat - Powered, Canoe/Kayak, Personal Watercraft (PWC), Canal
- Frontage length: Water Frontage Ft: 50
Lot
- Size: 5,227 Square Feet
- Dimensions: 50.00 x 110.00
- Features: Bulkheaded
Details
- Additional structures: Above Grade
- Parcel number: 53312.16139.00
- Zoning: GR
- Special conditions: Standard
Construction
Type & style
- Home type: SingleFamily
- Architectural style: Coastal
- Property subtype: Single Family Residence
Materials
- Stick Built
- Foundation: Crawl Space
Condition
- New construction: No
- Year built: 2012
Details
- Builder name: Resort Homes
Utilities & green energy
- Sewer: Public Sewer
- Water: Private/Community Water
Community & HOA
Community
- Subdivision: Swann Keys
HOA
- Has HOA: Yes
- Amenities included: Basketball Court, Boat Ramp, Community Center, Pool, Tot Lots/Playground, Tennis Court(s), Putting Green
- Services included: Common Area Maintenance, Pool(s), Reserve Funds, Road Maintenance, Trash, Water
- HOA fee: $1,200 annually
- HOA name: SWANN KEYS CIVIC ASSOCIATION
Location
- Region: Selbyville
Financial & listing details
- Price per square foot: $410/sqft
- Tax assessed value: $517,900
- Annual tax amount: $965
- Date on market: 7/18/2025
- Listing agreement: Exclusive Right To Sell
- Listing terms: Cash,Conventional
- Inclusions: Fully Furnished
- Exclusions: Seller's Personal Items, Everything In The Owners Closet, And Everything In The Shed
- Ownership: Fee Simple
Price history
| Date | Event | Price |
|---|---|---|
| 9/19/2025 | Sold | $720,000-4%$410/sqft |
Source:  Bright MLS #DESU2089026 Report a problem Bright MLS #DESU2089026 Report a problem | ||
| 8/29/2025 | Pending sale | $750,000$428/sqft |
Source: Bright MLS #DESU2089026 Report a problem | ||
| 8/7/2025 | Contingent | $750,000$428/sqft |
Source: Bright MLS #DESU2089026 Report a problem | ||
| 7/18/2025 | Listed for sale | $750,000+368.8%$428/sqft |
Source: Bright MLS #DESU2089026 Report a problem | ||
| 7/20/2012 | Sold | $160,000$91/sqft |
Source: Public Record Report a problem | ||
Public tax history
| Year | Property taxes | Tax assessment |
|---|---|---|
| 2025 | $1,108 +14.6% | $258,950 +1009% |
| 2024 | $967 +0.1% | $23,350 |
| 2023 | $966 +1.6% | $23,350 |
| 2022 | $950 +3.1% | $23,350 |
| 2021 | $922 +4.7% | $23,350 |
| 2020 | $880 | $23,350 |
| 2019 | $880 +0.4% | $23,350 |
| 2018 | $876 -1% | $23,350 |
| 2017 | $885 +12.5% | $23,350 |
| 2016 | $786 +305% | $23,350 +320.7% |
| 2015 | $194 +1.5% | $5,550 |
| 2014 | $191 -1.1% | $5,550 |
| 2013 | $193 -1.8% | $5,550 |
| 2012 | $197 -51.8% | $5,550 -51.7% |
| 2011 | $409 | $11,500 |
| 2010 | $409 +0.4% | $11,500 |
| 2009 | $407 | $11,500 |
| 2008 | -- | -- |
| 2007 | -- | -- |
| 2006 | -- | -- |
| 2005 | -- | -- |
| 2004 | -- | -- |
| 2003 | -- | -- |
| 2002 | -- | -- |
| 2001 | -- | -- |
Find assessor info on the county website
Neighborhood: 19975
Nearby homes
- $398,8003 bd2 ba1.8k sqft36934 Mallard Dr, Selbyville, DE 19975Off Market
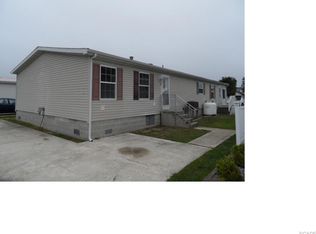
- $330,0002 bd2 ba1.1k sqft36924 Mallard Dr, Selbyville, DE 19975Sold

- $355,1003 bd2 ba1.6k sqft36938 Mallard Dr, Selbyville, DE 19975Off Market
- $648,6004 bd-- ba2.4k sqft36918 Mallard Dr, Selbyville, DE 19975Off Market
- $419,6003 bd2 ba1.4k sqft36949 Blue Bill Dr, Selbyville, DE 19975Off Market
- $332,2003 bd-- ba1.4k sqft36945 Blue Bill Dr, Selbyville, DE 19975Off Market
- $190,6002 bd-- ba1.2k sqft36955 Blue Bill Dr, Selbyville, DE 19975Off Market
- $429,8003 bd-- ba1.4k sqft36944 Mallard Dr, Selbyville, DE 19975Off Market
Nearby schools
GreatSchools rating
- 8/10Showell (Phillip C.) Elementary SchoolGrades: K-5Distance: 6.6 mi
- 7/10Selbyville Middle SchoolGrades: 6-8Distance: 6.3 mi
- 6/10Indian River High SchoolGrades: 9-12Distance: 8.6 mi
Schools provided by the listing agent
- District: Indian River
Source: Bright MLS. This data may not be complete. We recommend contacting the local school district to confirm school assignments for this home.


Get pre-qualified for a loan
At Zillow Home Loans, we can pre-qualify you in as little as 5 minutes with no impact to your credit score.An equal housing lender. NMLS #10287.
Sell for more on Zillow
Get a Zillow Showcase℠ listing at no additional cost and you could sell for .
$715,400
2% more
+$14,308
With Zillow Showcase(estimated)
$729,708
- Delaware
- Sussex County
- Selbyville
- 19975
- 36930 Mallard Dr
Nearby cities
Nearby zip codes
Other Selbyville Topics
