Skip main navigation
Sold for $715,000
  • Listing Provided by: Keller Williams Realty Riv
    Bought with: Regency Real Estate Brokers
    Tax assessed value
    $715,000

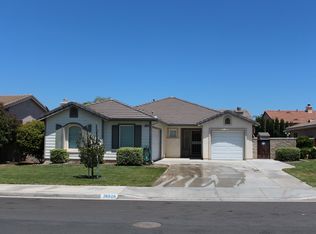
    36932 Red Oak St, Winchester, CA 92596

    4beds
    2,148sqft
    Single Family Residence
    Built in 2002
    6,970 Square Feet Lot
    $709,600 Zestimate®
    $333/sqft
    $3,379 Estimated rent

    Home value

    $709,600

    $667,000 - $759,000

    $3,379/mo

    Zestimate® history
    Loading
    Loading...

    Owner options

    List your home for rent

    $3,379/mo

    Rent Zestimate®

    Find your next renter with Zillow Rental Manager. Plus, with online applications, you can quickly screen prospective tenants – for free.

    Learn more

    $3,379/mo

    Rent Zestimate®

    Refinance and save

    $4,536/mo

    Est. payment

    Refinancing to a lower rate could help reduce your monthly payments and save thousands over the life of the loan.

    See today's rates

    $4,536/mo

    Est. payment

    Explore your selling options

    Work with a Zillow partner agent

    Leverage their expertise and Zillow's premium Showcase listings to get your home seen by more buyers.

    Get started

    List with your own agent

    Get your home in front of millions of buyers by listing it on Zillow.

    Learn how to do it

    Sell it yourself

    Take full control of how buyers see your home on Zillow by listing For Sale by Owner (FSBO).

    List your home

    What's special

    Welcome to your dream home! This stunning, HIGHLY UPGRADED, sparkling clean one-story residence boasts four spacious bedrooms and 2.5 beautifully designed bathrooms, making it the perfect retreat for families or entertaining guests. Step inside to discover a large, open-concept living area, ideal for gatherings and relaxation. The living area has a newly remodeled fireplace and storage inlet that add a clean, warm focal point to the room as well as newly installed shiplap in the entry.. The sparkling clean aesthetic is complemented by a bright, modern kitchen featuring crisp white cabinetry, and a newly built walk-in pantry ensuring both style and functionality. The kitchen features newer granite counters, tile back splash, stainless steel appliances and a breakfast nook as well as a breakfast bar with stunning wood laminate that flows throughout the entire home. Master suite features a new, private, electric fireplace, sliding door to patio, two walk in closets and remodeled bath with dual sinks, separate tub and shower. Ceiling fans in great room and all bedrooms. Sprinklers in front, rear and left side yard. One 2 car garage with 220 voltage receptacle. The third-car garage, now transformed into a versatile office/gym space with newly installed wood-tiled flooring, adds an extra layer of convenience and space to your lifestyle. Top rated Temecula School District. HOA only $10 Per month. LOW TAX AREA. Don’t miss the opportunity to make this immaculate home yours—schedule a viewing today!

    Zillow last checked:

    Listing updated:

    Listing Provided by:

    Stephanie Devey DRE #02155981 9095693175,

    Keller Williams Realty Riv

    Bought with:

    Verity Gilmour, DRE #01788979

    Regency Real Estate Brokers

    Source: CRMLS,MLS#: IG24198882MLS LogoOriginating MLS: California Regional MLS

    Facts & features

    Interior

    Bedrooms & bathrooms
    • Bedrooms: 4
    • Bathrooms: 3
    • Full bathrooms: 2
    • 1/2 bathrooms: 1
    • Main level bathrooms: 3
    • Main level bedrooms: 4
    Primary bedroom
    • Features: Main Level Primary
    Bedroom
    • Features: All Bedrooms Down
    Bedroom
    • Features: Bedroom on Main Level
    Kitchen
    • Features: Granite Counters, Remodeled, Updated Kitchen, Walk-In Pantry
    Heating
    • Central
    Cooling
    • Central Air
    Appliances
    • Included: Built-In Range, Dishwasher, Microwave, Refrigerator
    • Laundry: Laundry Room
    Features
    • Breakfast Bar, Breakfast Area, Chair Rail, Ceiling Fan(s), Separate/Formal Dining Room, Granite Counters, High Ceilings, Open Floorplan, Pantry, Paneling/Wainscoting, Recessed Lighting, All Bedrooms Down, Bedroom on Main Level, Entrance Foyer, Main Level Primary, Primary Suite, Walk-In Pantry, Walk-In Closet(s)
    • Flooring: Laminate
    • Has fireplace: Yes
    • Fireplace features: Family Room, Primary Bedroom
    • Common walls with other units/homes: No Common Walls
    Interior area
    • Total interior livable area: 2,148 sqft

    Property

    Parking
    • Total spaces: 3
    • Parking features: Garage Faces Front, Paved, Garage Faces Side
    • Attached garage spaces: 3
    Accessibility
    • Accessibility features: No Stairs, Parking, Accessible Doors
    Features
    • Levels: One
    • Stories: 1
    • Entry location: Front Door
    • Pool features: None
    • Spa features: None
    • Fencing: Good Condition
    • Has view: Yes
    • View description: Mountain(s), Neighborhood
    Lot
    • Size: 6,970 sqft
    • Features: 0-1 Unit/Acre, Front Yard, Lawn
    Details
    • Parcel number: 963192007
    • Zoning: R-1
    • Special conditions: Standard

    Construction

    Type & style
    • Home type: SingleFamily
    • Property subtype: Single Family Residence
    Materials
    • Roof: Tile
    Condition
    • New construction: No
    • Year built: 2002

    Utilities & green energy

    • Electric: 220 Volts in Garage
    • Sewer: Public Sewer
    • Water: Public
    • Utilities for property: Electricity Connected, Natural Gas Connected, Sewer Connected

    Community & neighborhood

    Security
    • Security features: Security System
    Community
    • Community features: Biking, Dog Park, Hiking, Park, Storm Drain(s), Street Lights
    Location
    • Region: Winchester

    HOA & financial

    HOA
    • Has HOA: Yes
    • HOA fee: $10 monthly
    • Amenities included: Picnic Area, Pickleball
    • Association name: Silver Oaks Community
    • Association phone: 951-698-9874

    Other

    Other facts
    • Listing terms: Cash,Conventional,1031 Exchange,Fannie Mae
    • Road surface type: Paved

    Price history

    DateEventPrice
    11/7/2024Sold$715,000+2.1%$333/sqft
    Source: CRMLS #IG24198882 Report a problem
    10/9/2024Pending sale$699,990+5.3%$326/sqft
    Source: CRMLS #IG24198882 Report a problem
    2/25/2022Sold$665,000+9.1%$310/sqft
    Source: Public Record Report a problem
    2/5/2022Pending sale$609,800$284/sqft
    Source: CRMLS #SW22017268 Report a problem
    2/5/2022Listed for sale$609,800$284/sqft
    Source: CRMLS #SW22017268 Report a problem
    2/3/2022Listing removed--
    Source: BHHS broker feed Report a problem
    1/29/2022Listed for sale$609,800+38.6%$284/sqft
    Source: Berkshire Hathaway HomeServices CA Properties #SW22017268 Report a problem
    3/21/2019Sold$440,000-2.2%$205/sqft
    Source: Public Record Report a problem
    2/22/2019Pending sale$449,800$209/sqft
    Source: Tarbell, Realtors, L.H. #OC19006782 Report a problem
    2/19/2019Listing removed$2,400$1/sqft
    Source: Tarbell, Realtors, L.H. #OC19006863 Report a problem
    2/18/2019Price change$2,400-7.7%$1/sqft
    Source: Tarbell, Realtors, L.H. #OC19006863 Report a problem
    2/15/2019Price change$449,800-0.7%$209/sqft
    Source: Tarbell, Realtors, L.H. #OC19006782 Report a problem
    2/7/2019Price change$452,900-0.4%$211/sqft
    Source: Tarbell, Realtors, L.H. #OC19006782 Report a problem
    1/23/2019Price change$454,800+24.6%$212/sqft
    Source: Tarbell, Realtors, L.H. #OC19006782 Report a problem
    1/10/2019Listed for rent$2,600$1/sqft
    Source: Tarbell, Realtors, L.H. #OC19006863 Report a problem
    6/15/2016Sold$365,000+0.1%$170/sqft
    Source: Public Record Report a problem
    5/17/2016Pending sale$364,800$170/sqft
    Source: Tarbell, REALTORS #SW16102211 Report a problem
    5/13/2016Listed for sale$364,800+48.3%$170/sqft
    Source: Tarbell, REALTORS #SW16102211 Report a problem
    10/22/2002Sold$246,000$115/sqft
    Source: Public Record Report a problem

    Public tax history

    YearProperty taxesTax assessment
    2025$8,286 +2.8%$715,000 +3.3%
    2024$8,062 +1%$691,866 +2%
    2023$7,985 +40.5%$678,300 +46.7%
    2022$5,681 +2.7%$462,516 +2%
    2021$5,533 +1.6%$453,448 +1%
    2020$5,446 $448,800 +15.9%
    2019-- $387,126 +2%
    2018$4,725 +1.5%$379,537 +2%
    2017$4,655 $372,096 +20.5%
    2016$4,655 +20.8%$308,843 +1.5%
    2015$3,852 +2.6%$304,206 +2%
    2014$3,756 $298,249 +18.8%
    2013-- $251,000 +9.1%
    2012-- $230,000 -3%
    2011-- $237,000 -1.7%
    2010-- $241,000 +3.9%
    2009-- $232,000 -16.7%
    2008-- $278,356 +2%
    2007-- $272,899 +2%
    2006-- $267,549 +4.7%
    2005-- $255,603 +3.9%
    2003-- $246,000

    Find assessor info on the county website

    Neighborhood: 92596

    Nearby schools

    GreatSchools rating
    Schools provided by the listing agent
    • Elementary: French Valley
    • High: Chaparral

    Source: CRMLS. This data may not be complete. We recommend contacting the local school district to confirm school assignments for this home.

    Get a cash offer in 3 minutes
    Find out how much your home could sell for in as little as 3 minutes with a no-obligation cash offer.
    Estimated market value
    $709,600
    Get a cash offer in 3 minutes
    Find out how much your home could sell for in as little as 3 minutes with a no-obligation cash offer.
    Estimated market value
    $709,600