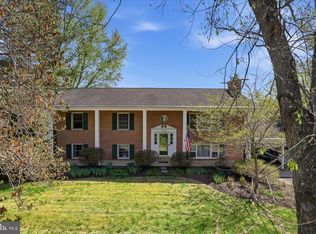
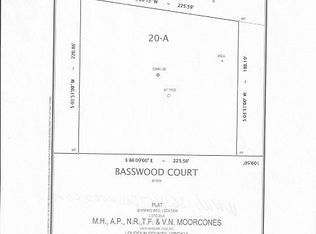
Will be available for showings Saturday Sept. 21st NEW PRICE $699,000 Welcome to this spacious Brick Rambler offering a blend of comfort and elegance, situated on almost an acre of picturesque land on a dead end street just outside Purcellville town limits. Close to all Purcellville has to offer, shopping, dining, parks and more without having to pay Town Taxes! With 4 large bedrooms and 3 full baths and 1 half bath, this home is ideal for those seeking ample space, one level living and serene surroundings. The large eat-in kitchen is perfect for gatherings and culinary adventures. The kitchen features modern appliances and plenty of cabinet space, catering to both functionality and style. Newer granite counters give this kitchen elegance and functionality. 3 fireplaces, including 2 wood stoves, and 2 with gas fireplace inserts. adding warmth and charm throughout. A separate dining room provides an intimate setting for meals. (There is a hook up for propane but there is no propane tank with the home) There are hardwood floors throughout most of the main level and newer vinyl floors in kitchen, 1/2 bath and laundry room. Relax in the cozy family room, which offers direct access to a deck spanning the length of the back of the house. This outdoor space is ideal for entertaining or simply enjoying the peaceful views. Convenience is key with a main level laundry room and a 1-car garage, ensuring practicality without sacrificing comfort. The home's layout emphasizes both privacy and interconnectedness, making it perfect for modern living. The large family recreation room in the basement, with large brick hearth and wood stove and a wet bar make this perfect for family gatherings. Pool Table with Ping Pong cover conveys. Located in desirable Purcellville just outside town limits, NO Town Taxes! The home and lot is private yet close to shopping and dining. This Rambler combines classic architecture with contemporary amenities, promising a lifestyle of comfort and tranquility. Don't miss the opportunity to make this beautiful property your new home. Some of the recent updates include New roof 2018 New deck 2019 New 30 amp dedicated circuit in garage 2021 Newly painted -main areas of house 2021, mstr bedroom & Kit bath 2023 New landscaping 2020 New granite countertops 2014 New kitchen, bath, and laundry room floor 2015 2nd Bedroom freshly painted Basement Carpets Professionally Cleaned New light fixtures in Kitchen and Basement
Sold for $706,600
$706,600
36937 Basswood Ct, Purcellville, VA 20132
4beds
3,649sqft
Single Family Residence
Built in 1978
0.9 Acres Lot
$825,100 Zestimate®
$194/sqft
$4,495 Estimated rent
Home value
$825,100
$784,000 - $866,000
$4,495/mo
Zestimate® history
Owner options
List your home for rent
$4,495/mo
Rent Zestimate®
Find your next renter with Zillow Rental Manager. Plus, with online applications, you can quickly screen prospective tenants – for free.
$4,495/mo
Rent Zestimate®
Refinance and save
$4,319/mo
Est. payment
Refinancing to a lower rate could help reduce your monthly payments and save thousands over the life of the loan.
$4,319/mo
Est. payment
Explore your selling options
Work with a Zillow partner agent
Leverage their expertise and Zillow's premium Showcase listings to get your home seen by more buyers.
Get startedList with your own agent
Get your home in front of millions of buyers by listing it on Zillow.
Learn how to do itSell it yourself
Take full control of how buyers see your home on Zillow by listing For Sale by Owner (FSBO).
List your homeWhat's special
Zillow last checked:
Listing updated:
Listed by:
Martha H Mason 571-291-1961,
Real Broker, LLC,
Listing Team: The Platinum Group, LLC.
Bought with:
RON CROUSE, 225256975
Pearson Smith Realty, LLC
Source: Bright MLS,MLS#: VALO2074862
Facts & features
Interior
Bedrooms & bathrooms
- Bedrooms: 4
- Bathrooms: 4
- Full bathrooms: 3
- 1/2 bathrooms: 1
- Main level bathrooms: 3
- Main level bedrooms: 3
Rooms
- Room types: Living Room, Dining Room, Kitchen, Family Room, Recreation Room
Basement
- Description: Percent Finished: 98.0
- Area: 1615
Heating
- Heat Pump, Electric
Cooling
- Central Air, Ceiling Fan(s), Heat Pump, Electric
Appliances
- Included: Dishwasher, Disposal, Microwave, Oven/Range - Electric, Refrigerator, Electric Water Heater
- Laundry: Hookup, Main Level
Features
- Ceiling Fan(s), Entry Level Bedroom, Family Room Off Kitchen, Floor Plan - Traditional, Formal/Separate Dining Room, Kitchen - Country, Eat-in Kitchen, Recessed Lighting, Upgraded Countertops, Walk-In Closet(s), Bar, Dry Wall
- Flooring: Hardwood, Carpet, Wood
- Basement: Partial,Finished,Improved,Exterior Entry,Rear Entrance,Walk-Out Access,Windows
- Number of fireplaces: 3
- Fireplace features: Wood Burning Stove
Interior area
- Total structure area: 3,649
- Total interior livable area: 3,649 sqft
- Finished area above ground: 2,034
- Finished area below ground: 1,615
Property
Parking
- Total spaces: 3
- Parking features: Garage Faces Front, Asphalt, Attached, Driveway
- Attached garage spaces: 1
- Uncovered spaces: 2
Accessibility
- Accessibility features: None
Features
- Levels: Two
- Stories: 2
- Pool features: None
- Fencing: Invisible
- Has view: Yes
- View description: Garden, Panoramic, Trees/Woods
Lot
- Size: 0.9 Acres
- Features: Additional Lot(s), Cleared, Front Yard, Wooded, Private, Rear Yard, SideYard(s), Suburban
Details
- Additional structures: Above Grade, Below Grade
- Additional parcels included: Adjacent lot has separate tax id but cannot be built on. contains the homes drain field for the septic system.
- Parcel number: 524304564000
- Zoning: JLMA2
- Special conditions: Standard
Construction
Type & style
- Home type: SingleFamily
- Architectural style: Ranch/Rambler
- Property subtype: Single Family Residence
Materials
- Masonry, Brick, Vinyl Siding
- Foundation: Concrete Perimeter, Brick/Mortar
- Roof: Asphalt
Condition
- Excellent
- New construction: No
- Year built: 1978
Utilities & green energy
- Sewer: Approved System, On Site Septic
- Water: Well
- Utilities for property: Electricity Available, Phone Connected, Water Available, Cable Available
Community & HOA
Community
- Subdivision: Moorcones
HOA
- Has HOA: No
Location
- Region: Purcellville
Financial & listing details
- Price per square foot: $194/sqft
- Tax assessed value: $700,650
- Annual tax amount: $6,060
- Date on market: 7/5/2024
- Listing agreement: Exclusive Right To Sell
- Listing terms: Conventional,Cash,FHA,VA Loan
- Exclusions: Curtains, Washer / Dryer, Basement Refrigerator
- Ownership: Fee Simple
Price history
| Date | Event | Price |
|---|---|---|
| 10/15/2024 | Sold | $706,600+1.1%$194/sqft |
Source:  Bright MLS #VALO2074862 Report a problem Bright MLS #VALO2074862 Report a problem | ||
| 9/23/2024 | Contingent | $699,000$192/sqft |
Source: Bright MLS #VALO2074862 Report a problem | ||
| 9/19/2024 | Listed for sale | $699,000-5.5%$192/sqft |
Source: Bright MLS #VALO2074862 Report a problem | ||
| 9/6/2024 | Listing removed | $739,900$203/sqft |
Source: Bright MLS #VALO2074862 Report a problem | ||
| 7/23/2024 | Price change | $739,900-4.5%$203/sqft |
Source: Bright MLS #VALO2074862 Report a problem | ||
| 7/5/2024 | Listed for sale | $775,000+43.5%$212/sqft |
Source: Bright MLS #VALO2074862 Report a problem | ||
| 6/20/2005 | Sold | $540,000+1511.9%$148/sqft |
Source: Public Record Report a problem | ||
| 8/27/2002 | Sold | $33,500$9/sqft |
Source: Public Record Report a problem | ||
Public tax history
| Year | Property taxes | Tax assessment |
|---|---|---|
| 2026 | $5,959 +4.6% | $740,290 +4.6% |
| 2025 | $5,697 -6% | $707,760 +1% |
| 2024 | $6,061 +1.9% | $700,650 +3.1% |
| 2023 | $5,946 +14.3% | $679,570 +16.3% |
| 2022 | $5,201 -2.8% | $584,350 +7.1% |
| 2021 | $5,348 -6.3% | $545,760 -1% |
| 2020 | $5,706 0% | $551,350 +7.6% |
| 2019 | $5,706 +4.4% | $512,610 +1.8% |
| 2018 | $5,465 +1% | $503,710 +4.8% |
| 2017 | $5,409 +13% | $480,790 +1.8% |
| 2016 | $4,788 | $472,140 +65.7% |
| 2015 | $4,788 +6.9% | $284,880 +9.3% |
| 2014 | $4,478 -0.7% | $260,690 +5.4% |
| 2013 | $4,511 | $247,350 |
| 2012 | -- | -- |
| 2011 | -- | -- |
| 2010 | -- | -- |
| 2009 | -- | $359,900 -19.3% |
| 2008 | -- | $445,700 -0.6% |
| 2007 | -- | $448,400 -12.7% |
| 2006 | -- | $513,800 +19.6% |
| 2005 | -- | $429,500 +7.6% |
| 2004 | -- | $399,200 +10.6% |
| 2003 | -- | $360,900 +19.5% |
| 2002 | -- | $302,100 +17.5% |
| 2001 | -- | $257,000 |
Find assessor info on the county website
Neighborhood: 20132
Nearby homes
- $780,0005 bd3 ba2.6k sqft36929 Basswood Ct, Purcellville, VA 20132Sold
- $756,4003 bd3 ba2.2k sqft36928 Basswood Ct, Purcellville, VA 20132Off Market
- $820,6004 bd2 ba2.6k sqft36942 Basswood Ct, Purcellville, VA 20132Off Market
- $888,9003 bd3 ba2.1k sqft36947 Basswood Ct, Purcellville, VA 20132Off Market
- $1,583,1005 bd4 ba5.2k sqft36942 Walnut Park Ln, Purcellville, VA 20132Off Market
- $676,7004 bd2 ba2.1k sqft36950 Basswood Ct, Purcellville, VA 20132Off Market
- $1,090,6004 bd3 ba3k sqft36958 Walnut Park Ln, Purcellville, VA 20132Off Market
- $967,7004 bd3 ba2.6k sqft36958 Walnut Park, Purcellville, VA 20132Off Market
Nearby schools
GreatSchools rating
- 6/10Mountain View Elementary SchoolGrades: PK-5Distance: 2.1 mi
- 9/10Blue Ridge Middle SchoolGrades: 6-8Distance: 1 mi
- 10/10Loudoun Valley High SchoolGrades: 9-12Distance: 1.6 mi
Schools provided by the listing agent
- Elementary: Emerick
- Middle: Blue Ridge
- High: Loudoun Valley
- District: Loudoun County Public Schools
Source: Bright MLS. This data may not be complete. We recommend contacting the local school district to confirm school assignments for this home.
Get a cash offer in 3 minutes
Find out how much your home could sell for in as little as 3 minutes with a no-obligation cash offer.
Estimated market value
$825,100
Get a cash offer in 3 minutes
Find out how much your home could sell for in as little as 3 minutes with a no-obligation cash offer.
Estimated market value
$825,100
- Virginia
- Loudoun County
- Purcellville
- 20132
- 36937 Basswood Ct
Nearby cities
Nearby zip codes
Other Purcellville Topics
