Skip main navigation
Sold for $800,000
  • $800,000

    36939 Creekhaven Dr, Selbyville, DE 19975

    4beds
    2,880sqft
    Single Family Residence
    Built in 2013
    10,454 Square Feet Lot
    $810,200 Zestimate®
    $278/sqft
    $3,500 Estimated rent

    Home value

    $810,200

    $745,000 - $883,000

    $3,500/mo

    Zestimate® history
    Loading
    Loading...

    Owner options

    List your home for rent

    $3,500/mo

    Rent Zestimate®

    Find your next renter with Zillow Rental Manager. Plus, with online applications, you can quickly screen prospective tenants – for free.

    Learn more

    $3,500/mo

    Rent Zestimate®

    Refinance and save

    $5,448/mo

    Est. payment

    Refinancing to a lower rate could help reduce your monthly payments and save thousands over the life of the loan.

    See today's rates

    $5,448/mo

    Est. payment

    Explore your selling options

    Work with a Zillow partner agent

    Leverage their expertise and Zillow's premium Showcase listings to get your home seen by more buyers.

    Get started

    List with your own agent

    Get your home in front of millions of buyers by listing it on Zillow.

    Learn how to do it

    Sell it yourself

    Take full control of how buyers see your home on Zillow by listing For Sale by Owner (FSBO).

    List your home

    What's special

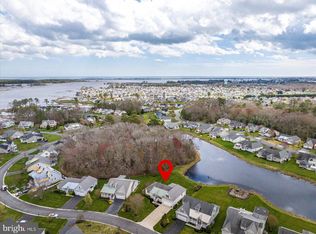
    Stunning 4BR/4.5 bath home in the Refuge at Derickson Creek hits the market! This meticulously maintained home backs up to the pond, has peek of the Bay and is located approximately three miles from Fenwick Island beach. As you walk through the front door you will immediately see the attention to detail. There is an upgraded kitchen with breakfast bar, Quartz countertops, beautiful tile backsplash, stainless steel appliances and plenty of cabinet space. The kitchen opens into the dining area. Friends and family will enjoy meals there together and will make memories that last a lifetime. The spacious family room, with a beautiful gas fireplace, is off the dining area and is a perfect gathering place for entertaining family and friends. There’s a wonderful, enclosed sunroom with a glass slider to the paver patio deck and beautiful back yard. There’s also a flex room on the first floor that could be used as an office. The primary bedroom suite is located on the first floor and is oversized and has a beautiful full en suite bath. You will enjoy the water views from your primary bedroom. The laundry room is also on the first floor. You will love the first-floor hardwood floors, tile, woodworking, upgraded lighting and upgraded carpet throughout. The hardwood floors continue to the second level. There is a spacious second family room on this level and there are three additional bedrooms all with en suite baths. This is the perfect home for everyone to enjoy. There is a two-car garage, covered front porch, and outside shower. Every room in this house has a view of the pond and a peek of the Bay. The windows and glass sliders were replace approximately 5 years ago. The Refuge is an amenity rich community with a large inviting outdoor pool w/separate wading pool for kids, a clubhouse with an exercise/workout room, tennis courts, basketball court, volleyball court and playground. In the Refuge you get to enjoy the scenic views and native wildfowl of Derickson Creek and the Delaware Inland bays. Come take a look today before it's SOLD!

    Zillow last checked:

    Listing updated:

    Listed by:

    Nancy Reither 410-603-5050,

    Coldwell Banker Realty

    Bought with:

    WAYNE LYONS, RS-0013341

    Long & Foster Real Estate, Inc.

    Source: Bright MLS,MLS#: DESU2052970MLS Logo

    Facts & features

    Interior

    Bedrooms & bathrooms
    • Bedrooms: 4
    • Bathrooms: 5
    • Full bathrooms: 4
    • 1/2 bathrooms: 1
    • Main level bathrooms: 2
    • Main level bedrooms: 1
    Rooms
    • Room types: Dining Room, Primary Bedroom, Bedroom 2, Bedroom 3, Bedroom 4, Kitchen, Family Room, 2nd Stry Fam Rm, Sun/Florida Room, Great Room, Laundry, Office, Bathroom 2, Bathroom 3, Primary Bathroom, Full Bath, Half Bath
    Basement
    • Area: 0
    Heating
    • Forced Air, Heat Pump, Electric
    Cooling
    • Central Air, Electric
    Appliances
    • Included: Dishwasher, Disposal, Dryer, Ice Maker, Refrigerator, Microwave, Oven/Range - Electric, Washer, Water Heater
    • Laundry: Dryer In Unit, Washer In Unit, Laundry Room
    Features
    • Attic, Breakfast Area, Entry Level Bedroom, Upgraded Countertops
    • Flooring: Carpet, Hardwood, Tile/Brick
    • Windows: Insulated Windows, Screens
    • Has basement: No
    • Number of fireplaces: 1
    • Fireplace features: Gas/Propane
    Interior area
    • Total structure area: 2,880
    • Total interior livable area: 2,880 sqft
    • Finished area above ground: 2,880
    • Finished area below ground: 0

    Property

    Parking
    • Total spaces: 6
    • Parking features: Garage Door Opener, Garage Faces Front, Asphalt, Off Street, Driveway, Attached
    • Attached garage spaces: 2
    • Uncovered spaces: 4
    Accessibility
    • Accessibility features: None
    Features
    • Levels: Two
    • Stories: 2
    • Patio & porch: Deck
    • Exterior features: Lawn Sprinkler, Outdoor Shower
    • Pool features: Community
    • Has spa: Yes
    • Spa features: Bath
    • Has view: Yes
    • View description: Lake, Pond
    • Has water view: Yes
    • Water view: Lake,Pond
    • Waterfront features: Pond
    Lot
    • Size: 10,454 Square Feet
    • Dimensions: 75.00 x 140.00
    • Features: Cleared, Landscaped
    Details
    • Additional structures: Above Grade, Below Grade
    • Parcel number: 53312.00656.00
    • Zoning: MR
    • Special conditions: Standard

    Construction

    Type & style
    • Home type: SingleFamily
    • Architectural style: Contemporary
    • Property subtype: Single Family Residence
    Materials
    • Stick Built, Vinyl Siding
    • Foundation: Concrete Perimeter, Crawl Space
    • Roof: Architectural Shingle
    Condition
    • Excellent
    • New construction: No
    • Year built: 2013

    Utilities & green energy

    • Sewer: Public Sewer
    • Water: Private

    Community & HOA

    Community
    • Features: Pool
    • Subdivision: Refuge At Dirickson Creek
    HOA
    • Has HOA: Yes
    • Amenities included: Basketball Court, Boat Ramp, Community Center, Fitness Center, Tennis Court(s), Tot Lots/Playground, Pool
    • HOA fee: $895 annually
    Location
    • Region: Selbyville

    Financial & listing details

    • Price per square foot: $278/sqft
    • Tax assessed value: $594,900
    • Annual tax amount: $1,539
    • Date on market: 1/2/2024
    • Listing agreement: Exclusive Right To Sell
    • Listing terms: Cash,Conventional
    • Exclusions: Unfurnished
    • Ownership: Fee Simple

    Price history

    DateEventPrice
    5/10/2024Sold$800,000-3%$278/sqft
    Source: Bright MLS #DESU2052970 Report a problem
    5/6/2024Pending sale$825,000$286/sqft
    Source: Bright MLS #DESU2052970 Report a problem
    3/6/2024Contingent$825,000$286/sqft
    Source: Bright MLS #DESU2052970 Report a problem
    2/22/2024Price change$825,000-1.2%$286/sqft
    Source: Bright MLS #DESU2052970 Report a problem
    1/2/2024Listed for sale$835,000$290/sqft
    Source: Bright MLS #DESU2052970 Report a problem

    Public tax history

    YearProperty taxesTax assessment
    2025$1,273 -17.5%$297,450 +698.5%
    2024$1,542 +46.5%$37,250
    2023$1,053 +2.4%$37,250
    2022$1,028 -5%$37,250
    2021$1,083 +6.5%$37,250
    2020$1,016 $37,250
    2019$1,016 +0.6%$37,250
    2018$1,010 -1.3%$37,250
    2017$1,023 +31.2%$37,250
    2016$780 -3.1%$37,250
    2015$805 +2.5%$37,250
    2014$786 -1.7%$37,250
    2013$799 -36.3%$37,250
    2012$1,254 +184.3%$37,250
    2011$441 +155.8%$37,250 +727.8%
    2010$172 +0.4%$4,500
    2009$172 $4,500
    2008-- --
    2007-- --
    2006-- --
    2005-- --
    2004-- --
    Find assessor info on the county website

    Neighborhood: 19975

    Nearby schools

    GreatSchools rating
    Schools provided by the listing agent
    • District: Indian River

    Source: Bright MLS. This data may not be complete. We recommend contacting the local school district to confirm school assignments for this home.

    Get pre-qualified for a loan
    At Zillow Home Loans, we can pre-qualify you in as little as 5 minutes with no impact to your credit score.

    An equal housing lender. NMLS #10287.

    Sell for more on Zillow
    Get a Zillow Showcase℠ listing at no additional cost and you could sell for .
    $810,200
    2% more
    +$16,204
    With Zillow Showcase(estimated)
    $826,404