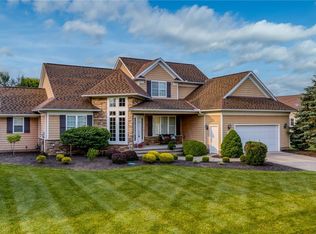
Tucked away in a peaceful, private setting, this exceptional sprawling ranch combines timeless elegance with effortless everyday living. Well maintained and filled with natural light, the home showcases an inviting open layout and beautiful living spaces throughout. A welcoming foyer with hardwood floors opens to the formal dining room highlighted by a striking coffered ceiling—perfect for entertaining. The dramatic great room is anchored by a cozy fireplace and a stunning wall of windows that frame serene backyard views and fill the space with sunlight. The kitchen features rich cherry cabinetry, granite countertops, stainless steel appliances, a large center island, and an inviting eat-in area with direct access to the expansive deck. Overlooking a lush, tree-lined backyard, the outdoor space offers exceptional privacy and a tranquil retreat for relaxing or entertaining. The spacious vaulted owner’s suite is a true sanctuary, complete with two walk-in closets and a luxurious glamour bath. A versatile guest bedroom or private study with a Palladian window sits near a full bath, while two additional bedrooms—each with their own full bath—are thoughtfully tucked away in a separate wing of the home. Everyday convenience is elevated with a well-designed mudroom along with a spacious first-floor laundry room. The finished lower level with an additional full bath offers incredible flexibility for recreation, entertaining, fitness, or extended living space. This move-in ready home offers the perfect blend of luxury, warmth, and functionality, while landscaping and snow removal services provided by the HOA adds even another element to carefree living. In addition, enjoy all the wonderful benefits of the Signature of Solon lifestyle, including access to clubhouse, restaurant, tennis courts, pool, fitness center, and golf course with an upgraded membership. A Social Membership is required for all Residents.
Closed
$730,000
36939 Wexford Dr, Solon, OH 44139
4beds
5,211sqft
Single Family Residence
Built in 2007
0.38 Acres Lot
$730,800 Zestimate®
$140/sqft
$4,998 Estimated rent
Home value
$730,800
$694,000 - $775,000
$4,998/mo
Zestimate® history
Owner options
List your home for rent
$4,998/mo
Rent Zestimate®
Find your next renter with Zillow Rental Manager. Plus, with online applications, you can quickly screen prospective tenants – for free.
$4,998/mo
Rent Zestimate®
Refinance and save
$6,875/mo
Est. payment
Refinancing to a lower rate could help reduce your monthly payments and save thousands over the life of the loan.
$6,875/mo
Est. payment
Explore your selling options
Work with a Zillow partner agent
Leverage their expertise and Zillow's premium Showcase listings to get your home seen by more buyers.
Get startedList with your own agent
Get your home in front of millions of buyers by listing it on Zillow.
Learn how to do itSell it yourself
Take full control of how buyers see your home on Zillow by listing For Sale by Owner (FSBO).
List your homeWhat's special
Peaceful private settingExceptional privacyStriking coffered ceilingBeautiful living spaces throughoutInviting eat-in areaSpacious first-floor laundry roomInviting open layout
Zillow last checked:
Listing updated:
Listed by:
Karen A Eagle 216-352-4700 admin@kareneagle.com,
Elite Sotheby's International Realty
Bought with:
Kerri Rodich, 2021004355
Keller Williams Chervenic Rlty
Ricardo A Simonelli, 2018004895
Keller Williams Chervenic Rlty
Source: MLS Now,MLS#: 5208343 Originating MLS: Akron Cleveland Association of REALTORS
Originating MLS: Akron Cleveland Association of REALTORSFacts & features
Interior
Bedrooms & bathrooms
- Bedrooms: 4
- Bathrooms: 5
- Full bathrooms: 5
- Main level bathrooms: 4
- Main level bedrooms: 4
Primary bedroom
- Description: Flooring: Carpet
- Level: First
- Dimensions: 16 x 14
Bedroom
- Description: Flooring: Carpet
- Level: First
- Dimensions: 15 x 12
Bedroom
- Description: Flooring: Carpet
- Level: First
- Dimensions: 13 x 12
Bedroom
- Description: Flooring: Carpet
- Level: First
- Dimensions: 14 x 12
Dining room
- Description: Flooring: Wood
- Level: First
- Dimensions: 14 x 13
Great room
- Description: Flooring: Carpet
- Features: Fireplace
- Level: First
- Dimensions: 18 x 17
Kitchen
- Description: Flooring: Wood
- Level: First
- Dimensions: 24 x 13
Other
- Description: Flooring: Carpet
- Level: Lower
- Dimensions: 22 x 16
Recreation
- Description: Flooring: Carpet
- Level: Lower
- Dimensions: 31 x 28
Heating
- Forced Air
Cooling
- Central Air
Appliances
- Included: Built-In Oven, Dryer, Dishwasher, Disposal, Microwave, Range, Refrigerator, Washer
- Laundry: Main Level
Features
- Basement: Full,Finished
- Number of fireplaces: 1
- Fireplace features: Gas
Interior area
- Total structure area: 5,211
- Total interior livable area: 5,211 sqft
- Finished area above ground: 2,703
- Finished area below ground: 2,508
Property
Parking
- Total spaces: 2
- Parking features: Attached, Electricity, Garage, Garage Door Opener, Water Available
- Attached garage spaces: 2
Features
- Levels: One
- Stories: 1
- Patio & porch: Deck
- Pool features: Community
Lot
- Size: 0.38 Acres
Details
- Parcel number: 95622043
Construction
Type & style
- Home type: SingleFamily
- Architectural style: Ranch
- Property subtype: Single Family Residence
Materials
- Other, Stone
- Roof: Asphalt,Fiberglass
Condition
- Year built: 2007
Details
- Warranty included: Yes
Utilities & green energy
- Sewer: Public Sewer
- Water: Public
Community & HOA
Community
- Features: Clubhouse, Fitness, Golf, Gated, Playground, Pool, Restaurant, Street Lights, Sidewalks, Tennis Court(s)
- Security: Security System
- Subdivision: Sycamore Estates Ph 01
HOA
- Has HOA: Yes
- Services included: Common Area Maintenance, Maintenance Grounds, Snow Removal, Trash
- HOA fee: $1,700 annually
- HOA name: Signature Of Solon
- Second HOA fee: $320 monthly
Location
- Region: Solon
Financial & listing details
- Price per square foot: $140/sqft
- Tax assessed value: $620,900
- Annual tax amount: $12,051
- Date on market: 5/15/2026
- Cumulative days on market: 22 days
Price history
| Date | Event | Price |
|---|---|---|
| 6/30/2026 | Sold | $730,000-1.3%$140/sqft |
Source:  MLS Now #5208343 Report a problem MLS Now #5208343 Report a problem | ||
| 6/7/2026 | Pending sale | $739,900$142/sqft |
Source: MLS Now #5208343 Report a problem | ||
| 5/23/2026 | Contingent | $739,900$142/sqft |
Source: MLS Now #5208343 Report a problem | ||
| 5/15/2026 | Listed for sale | $739,900+49.5%$142/sqft |
Source: MLS Now #5208343 Report a problem | ||
| 6/27/2018 | Sold | $495,000-5.7%$95/sqft |
Source: MLS Now #3980833 Report a problem | ||
| 5/30/2018 | Pending sale | $525,000$101/sqft |
Source: RE/MAX Haven Realty #3980833 Report a problem | ||
| 4/17/2018 | Price change | $525,000-0.8%$101/sqft |
Source: RE/MAX Haven Realty #3980833 Report a problem | ||
| 3/15/2018 | Listed for sale | $529,000+25.1%$102/sqft |
Source: RE/MAX Haven Realty #3980833 Report a problem | ||
| 8/11/2011 | Sold | $423,000-10%$81/sqft |
Source: Public Record Report a problem | ||
| 6/3/2011 | Listed for sale | $469,900+3.7%$90/sqft |
Source: RE/MAX PREMIERE PROPERTIES #3233730 Report a problem | ||
| 12/2/2010 | Sold | $453,000-2.6%$87/sqft |
Source: Public Record Report a problem | ||
| 4/24/2010 | Listed for sale | $464,900$89/sqft |
Source: RE/MAX Premiere Properties (RMPP, Inc.) #3103205 Report a problem | ||
| 4/15/2010 | Pending sale | $464,900$89/sqft |
Source: RE/MAX Premiere Properties (RMPP, Inc.) #3103205 Report a problem | ||
| 2/18/2010 | Price change | $464,900-3.1%$89/sqft |
Source: RE/MAX Premiere Properties (RMPP, Inc.) #3103205 Report a problem | ||
| 4/25/2009 | Price change | $479,900-4%$92/sqft |
Source: Listhub #2474963 Report a problem | ||
| 9/28/2008 | Price change | $499,900-3.7%$96/sqft |
Source: Listhub #2474963 Report a problem | ||
| 7/11/2008 | Listed for sale | $519,000$100/sqft |
Source: Listhub #2474963 Report a problem | ||
Public tax history
| Year | Property taxes | Tax assessment |
|---|---|---|
| 2025 | $11,893 +0% | $217,320 |
| 2024 | $11,892 +8.1% | $217,320 +32.1% |
| 2023 | $11,006 +0.2% | $164,500 |
| 2022 | $10,983 +1.2% | $164,500 |
| 2021 | $10,858 -8.5% | $164,500 |
| 2020 | $11,872 +1% | $164,500 |
| 2019 | $11,755 +14.2% | $164,500 |
| 2018 | $10,295 +2.7% | $164,500 +8.6% |
| 2017 | $10,022 +1% | $151,410 |
| 2016 | $9,926 | $151,410 |
| 2015 | $9,926 -3.6% | $151,410 |
| 2014 | $10,294 +1.4% | $151,410 |
| 2013 | $10,148 +4.2% | $151,410 +0.7% |
| 2012 | $9,737 +15.3% | $150,430 +13.2% |
| 2011 | $8,442 -2.8% | $132,870 |
| 2010 | $8,684 +11% | $132,870 |
| 2009 | $7,822 -0.6% | $132,870 -4% |
| 2008 | $7,872 +46.3% | $138,400 +42.7% |
| 2007 | $5,380 +178.6% | $96,960 +178.4% |
| 2006 | $1,931 -4.4% | $34,830 +1.1% |
| 2005 | $2,020 +13.4% | $34,440 |
| 2004 | $1,782 +2.5% | $34,440 |
| 2003 | $1,738 +4.2% | $34,440 |
| 2002 | $1,669 -75.5% | -- |
| 2001 | $6,819 | $75,600 |
Find assessor info on the county website
Neighborhood: 44139
Nearby homes
- $730,0003 bd4 ba3.9k sqft36965 Wexford Dr, Solon, OH 44139Sold
- $772,5003 bd4 ba4.4k sqft7259 Dursley Ct, Solon, OH 44139Sold

- $755,2003 bd3 ba2.8k sqft7249 Dursley Ct, Solon, OH 44139Off Market

- $687,8003 bd4 ba2.8k sqft7239 Dursley Ct, Solon, OH 44139Off Market

- $656,1003 bd3 ba2.4k sqft7258 Formby Dr, Solon, OH 44139Off Market
- $645,6003 bd3 ba2.4k sqft7256 Formby Dr, Solon, OH 44139Off Market
- $694,7003 bd4 ba2.5k sqft36940 Wexford Dr, Solon, OH 44139Off Market
- $671,1003 bd2 ba2.5k sqft36886 Wexford Dr, Solon, OH 44139Off Market
Nearby schools
GreatSchools rating
- 9/10Orchard Middle SchoolGrades: 5-6Distance: 1.5 mi
- 9/10Solon Middle SchoolGrades: 7-9Distance: 1.3 mi
- 10/10Solon High SchoolGrades: 9-12Distance: 1.7 mi
Schools provided by the listing agent
- District: Solon CSD - 1828
Source: MLS Now. This data may not be complete. We recommend contacting the local school district to confirm school assignments for this home.
Get a cash offer in 3 minutes
Find out how much your home could sell for in as little as 3 minutes with a no-obligation cash offer.
Estimated market value
$730,800
Get a cash offer in 3 minutes
Find out how much your home could sell for in as little as 3 minutes with a no-obligation cash offer.
Estimated market value
$730,800
- Ohio
- Cuyahoga County
- Solon
- 44139
- 36939 Wexford Dr
Nearby cities
Nearby zip codes
Other Solon Topics
