Gracefully set on over three scenic acres, this prestigious Colonial offers a perfect blend of timeless elegance, modern comfort, and serene privacy. The home impresses from the start with gorgeous curb appeal—featuring a mostly brick exterior, a grand entryway with a Juliette balcony and stately columns, professional landscaping, a sweeping front lawn, and a long private driveway. Inside, the thoughtfully designed floor plan is bathed in natural light and enhanced by rich hardwood flooring throughout most of the main and upper levels. A dramatic two-story foyer welcomes you in and opens to a formal living room with French doors, elegant chair railing, and hardwood floors. Opposite the foyer, the formal dining room provides a sophisticated setting for gatherings, complete with classic wainscoting details. Another set of French doors leads to a private study or home office, beautifully appointed with built-in bookcases. Nearby, a powder room, laundry room, and butler’s pantry add everyday convenience, while a charming brick breezeway—with front, back, and garage access, along with a split air system—offers flexibility as an additional indoor-outdoor living space, adding both warmth and character to the home’s layout. The spacious family room offers a cozy retreat, featuring hardwood floors, a brick-accented gas fireplace, a bay window, and access to the rear deck. The adjoining eat-in kitchen serves as the heart of the home, showcasing granite countertops, a central island with bar seating, a built-in writing station, warm-toned backsplash, and sleek black appliances. Just off the kitchen, a sun-filled breakfast room with soaring vaulted ceilings, a statement chandelier, and panoramic views of the backyard creates the perfect space for casual dining. Upstairs, discover four generously sized bedrooms, each with hardwood floors, and two full bathrooms. The luxurious primary suite is a serene escape, complete with high vaulted ceilings, double closets, a cozy sitting area, and a beautifully updated spa-like ensuite bath featuring an oversized dual-sink vanity and a wet-room style glass-enclosed shower with a Roman soaking tub inside. The fully finished walk-out lower level offers incredible flexibility and space. Highlights include a large recreation room with a fireplace, a guest room with plush carpeting, multiple versatile bonus rooms—ideal for a home gym, office, or media space—a partitioned craft or playroom, a finished storage area, and a full bathroom. Outdoor amenities are just as impressive, including a deck, a covered patio, curated landscaping, a refreshed private pickleball court, a dedicated firepit courtyard area, and a large fully-fenced open yard perfect for entertaining, complete with a storage shed and garden area.
Sold for $1,039,000
$1,039,000
3694 Appleby Ct, Glenwood, MD 21738
5beds
5,306sqft
Single Family Residence
Built in 1996
3.01 Acres Lot
$1,070,000 Zestimate®
$196/sqft
$4,961 Estimated rent
Home value
$1,070,000
$1.01M - $1.14M
$4,961/mo
Zestimate® history
Owner options
List your home for rent
$4,961/mo
Rent Zestimate®
Find your next renter with Zillow Rental Manager. Plus, with online applications, you can quickly screen prospective tenants – for free.
$4,961/mo
Rent Zestimate®
Refinance and save
$6,562/mo
Est. payment
Refinancing to a lower rate could help reduce your monthly payments and save thousands over the life of the loan.
$6,562/mo
Est. payment
Explore your selling options
Work with a Zillow partner agent
Leverage their expertise and Zillow's premium Showcase listings to get your home seen by more buyers.
Get startedList with your own agent
Get your home in front of millions of buyers by listing it on Zillow.
Learn how to do itSell it yourself
Take full control of how buyers see your home on Zillow by listing For Sale by Owner (FSBO).
List your homeWhat's special
Mostly brick exteriorSweeping front lawnCharming brick breezewayDramatic two-story foyerGarden areaProfessional landscapingRich hardwood flooring
Zillow last checked:
Listing updated:
Listed by:
Bob Lucido 410-465-6900,
Keller Williams Lucido Agency,
Listing Team: Keller Williams Lucido Agency, Co-Listing Agent: Tracy J. Lucido 410-802-2567,
Keller Williams Lucido Agency
Bought with:
Jumei Zhang, 584942
Signature Home Realty LLC
Source: Bright MLS,MLS#: MDHW2056314
Facts & features
Interior
Bedrooms & bathrooms
- Bedrooms: 5
- Bathrooms: 4
- Full bathrooms: 3
- 1/2 bathrooms: 1
- Main level bathrooms: 1
Rooms
- Room types: Living Room, Dining Room, Primary Bedroom, Bedroom 2, Bedroom 3, Bedroom 4, Bedroom 5, Kitchen, Family Room, Foyer, Breakfast Room, Laundry, Recreation Room, Bathroom 2, Primary Bathroom, Full Bath
Primary bedroom
- Features: Flooring - HardWood
- Level: Upper
- Area: 336 Square Feet
- Dimensions: 16 x 21
Bedroom 2
- Features: Flooring - HardWood
- Level: Upper
- Area: 150 Square Feet
- Dimensions: 15 x 10
Bedroom 3
- Features: Flooring - HardWood
- Level: Upper
- Area: 182 Square Feet
- Dimensions: 13 x 14
Bedroom 4
- Features: Flooring - HardWood
- Level: Upper
- Area: 182 Square Feet
- Dimensions: 13 x 14
Bedroom 5
- Features: Flooring - Carpet
- Level: Lower
- Area: 224 Square Feet
- Dimensions: 14 x 16
Primary bathroom
- Features: Flooring - Ceramic Tile
- Level: Upper
Bathroom 2
- Features: Flooring - Ceramic Tile
- Level: Upper
Breakfast room
- Features: Flooring - Ceramic Tile
- Level: Main
- Area: 240 Square Feet
- Dimensions: 15 x 16
Dining room
- Features: Flooring - HardWood
- Level: Main
- Area: 168 Square Feet
- Dimensions: 14 x 12
Family room
- Features: Flooring - HardWood, Fireplace - Gas
- Level: Main
Foyer
- Features: Flooring - Ceramic Tile
- Level: Main
- Area: 143 Square Feet
- Dimensions: 11 x 13
Other
- Features: Flooring - Ceramic Tile
- Level: Lower
Kitchen
- Features: Flooring - Ceramic Tile
- Level: Main
- Area: 220 Square Feet
- Dimensions: 20 x 11
Laundry
- Features: Flooring - Ceramic Tile
- Level: Main
- Area: 56 Square Feet
- Dimensions: 7 x 8
Living room
- Features: Flooring - HardWood
- Level: Main
- Area: 216 Square Feet
- Dimensions: 12 x 18
Recreation room
- Level: Lower
- Area: 117 Square Feet
- Dimensions: 9 x 13
Heating
- Heat Pump, Electric
Cooling
- Central Air, Electric
Appliances
- Included: Microwave, Cooktop, Dishwasher, Dryer, Exhaust Fan, Ice Maker, Oven, Refrigerator, Stainless Steel Appliance(s), Washer, Water Heater, Electric Water Heater
- Laundry: Laundry Room
Features
- Attic, Ceiling Fan(s), Chair Railings, Crown Molding, Family Room Off Kitchen, Eat-in Kitchen, Kitchen Island, Recessed Lighting, Walk-In Closet(s), Cathedral Ceiling(s)
- Flooring: Carpet, Ceramic Tile, Hardwood, Wood
- Windows: Double Pane Windows, Energy Efficient, Insulated Windows, Screens
- Basement: Full,Finished,Heated,Improved,Rear Entrance,Walk-Out Access,Windows
- Number of fireplaces: 2
- Fireplace features: Gas/Propane, Mantel(s)
Interior area
- Total structure area: 5,306
- Total interior livable area: 5,306 sqft
- Finished area above ground: 3,412
- Finished area below ground: 1,894
Property
Parking
- Total spaces: 3
- Parking features: Garage Faces Side, Garage Door Opener, Attached, Driveway
- Attached garage spaces: 3
- Has uncovered spaces: Yes
Accessibility
- Accessibility features: None
Features
- Levels: Three
- Stories: 3
- Patio & porch: Breezeway, Deck, Patio
- Exterior features: Tennis Court(s)
- Pool features: None
Lot
- Size: 3.01 Acres
Details
- Additional structures: Above Grade, Below Grade
- Parcel number: 1404351290
- Zoning: RRDEO
- Special conditions: Standard
Construction
Type & style
- Home type: SingleFamily
- Architectural style: Colonial
- Property subtype: Single Family Residence
Materials
- Brick, Vinyl Siding
- Foundation: Other
- Roof: Asphalt
Condition
- New construction: No
- Year built: 1996
Utilities & green energy
- Sewer: Septic Exists
- Water: Well
- Utilities for property: Propane, Electricity Available
Community & HOA
Community
- Subdivision: None Available
HOA
- Has HOA: No
Location
- Region: Glenwood
Financial & listing details
- Price per square foot: $196/sqft
- Tax assessed value: $961,700
- Annual tax amount: $12,506
- Date on market: 7/31/2025
- Listing agreement: Exclusive Right To Sell
- Ownership: Fee Simple
Price history
| Date | Event | Price |
|---|---|---|
| 11/14/2025 | Sold | $1,039,000+1.4%$196/sqft |
Source:  Bright MLS #MDHW2056314 Report a problem Bright MLS #MDHW2056314 Report a problem | ||
| 10/13/2025 | Pending sale | $1,025,000$193/sqft |
Source: Bright MLS #MDHW2056314 Report a problem | ||
| 10/2/2025 | Price change | $1,025,000-6.8%$193/sqft |
Source: Bright MLS #MDHW2056314 Report a problem | ||
| 8/28/2025 | Price change | $1,100,000-2.2%$207/sqft |
Source: Bright MLS #MDHW2056314 Report a problem | ||
| 8/13/2025 | Listed for sale | $1,125,000$212/sqft |
Source: Bright MLS #MDHW2056314 Report a problem | ||
| 8/6/2025 | Pending sale | $1,125,000$212/sqft |
Source: Bright MLS #MDHW2056314 Report a problem | ||
| 7/31/2025 | Listed for sale | $1,125,000+46.3%$212/sqft |
Source: Bright MLS #MDHW2056314 Report a problem | ||
| 7/8/2014 | Sold | $769,000$145/sqft |
Source: Public Record Report a problem | ||
| 5/29/2014 | Pending sale | $769,000$145/sqft |
Source: Weichert Realtors - New Colony #HW8212228 Report a problem | ||
| 5/3/2014 | Price change | $769,000-3.9%$145/sqft |
Source: Columbia - WEICHERT, REALTORS - New Colony #HW8212228 Report a problem | ||
| 4/22/2014 | Price change | $800,000+0%$151/sqft |
Source: Columbia - WEICHERT, REALTORS - New Colony #HW8212228 Report a problem | ||
| 10/28/2013 | Price change | $799,900-3%$151/sqft |
Source: Columbia - WEICHERT, REALTORS - New Colony #HW8212228 Report a problem | ||
| 9/18/2013 | Price change | $825,000-2.9%$155/sqft |
Source: RE/MAX ADVANTAGE REALTY #HW8126616 Report a problem | ||
| 7/18/2013 | Price change | $850,000-2.9%$160/sqft |
Source: RE/MAX ADVANTAGE REALTY #HW8126616 Report a problem | ||
| 7/7/2013 | Listed for sale | $875,000+16.7%$165/sqft |
Source: RE/MAX ADVANTAGE REALTY #HW8126616 Report a problem | ||
| 4/1/2005 | Sold | $750,000$141/sqft |
Source: Public Record Report a problem | ||
| 9/15/2004 | Sold | $750,000+552.2%$141/sqft |
Source: Agent Provided Report a problem | ||
| 8/24/1993 | Sold | $115,000$22/sqft |
Source: Public Record Report a problem | ||
Public tax history
| Year | Property taxes | Tax assessment |
|---|---|---|
| 2025 | -- | $961,700 +10.7% |
| 2024 | $9,780 +12% | $868,567 +12% |
| 2023 | $8,731 +13.6% | $775,433 +13.6% |
| 2022 | $7,683 +1.2% | $682,300 +1.2% |
| 2021 | $7,591 +1.2% | $674,200 +1.2% |
| 2020 | $7,500 +1.2% | $666,100 +1.2% |
| 2019 | $7,409 -6.1% | $658,000 +1.4% |
| 2018 | $7,887 -16.2% | $648,633 -1.4% |
| 2017 | $9,409 | $658,000 +4.5% |
| 2016 | -- | $629,900 +0.6% |
| 2015 | -- | $626,167 +0.6% |
| 2014 | -- | $622,433 +0.6% |
| 2013 | -- | $618,700 |
| 2012 | -- | $618,700 |
| 2011 | -- | $618,700 -28.7% |
| 2010 | -- | $867,190 +6.8% |
| 2009 | -- | $812,006 +7.3% |
| 2008 | -- | $756,823 +7.9% |
| 2007 | -- | $701,640 +13.2% |
| 2006 | -- | $620,036 +15.2% |
| 2005 | -- | $538,433 +17.9% |
| 2004 | -- | $456,830 +5.6% |
| 2003 | -- | $432,486 +6% |
| 2002 | -- | $408,143 +6.3% |
| 2001 | -- | $383,800 +150% |
| 2000 | -- | $153,520 |
Find assessor info on the county website
Neighborhood: 21738
Nearby homes
- $1,314,2005 bd5 ba4.9k sqft3700 Appleby Ct, Glenwood, MD 21738Off Market

- $1,249,4005 bd4 ba4k sqft3737 Sharp Rd, Glenwood, MD 21738Off Market
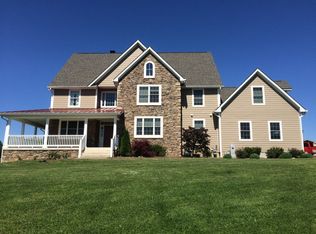
- $1,062,8004 bd4 ba3.6k sqft3706 Appleby Ct, Glenwood, MD 21738Off Market
- $1,153,300-- bd4 ba4.1k sqft3710 Sharp Rd, Glenwood, MD 21738Off Market
- $1,037,200-- bd2 ba3.7k sqft3654 Sharp Rd, Glenwood, MD 21738Off Market
- $1,215,4005 bd3 ba5.1k sqft3700 Sharp Rd, Glenwood, MD 21738Off Market
- $811,500-- bd2 ba2.4k sqft3711 Sharp Rd, Glenwood, MD 21738Off Market
- $307,800-- bd-- ba-- sqft3723 Sharp Rd, Glenwood, MD 21738Off Market
Nearby schools
GreatSchools rating
- 8/10Triadelphia Ridge Elementary SchoolGrades: PK-5Distance: 1.7 mi
- 9/10Folly Quarter Middle SchoolGrades: 6-8Distance: 1.5 mi
- 10/10Glenelg High SchoolGrades: 9-12Distance: 0.6 mi
Schools provided by the listing agent
- Elementary: Triadelphia Ridge
- Middle: Folly Quarter
- High: Glenelg
- District: Howard County Public School System
Source: Bright MLS. This data may not be complete. We recommend contacting the local school district to confirm school assignments for this home.
Get a cash offer in 3 minutes
Find out how much your home could sell for in as little as 3 minutes with a no-obligation cash offer.
Estimated market value
$1,070,000
Get a cash offer in 3 minutes
Find out how much your home could sell for in as little as 3 minutes with a no-obligation cash offer.
Estimated market value
$1,070,000
- Maryland
- Howard County
- Glenwood
- 21738
- 3694 Appleby Ct
Nearby cities
Nearby zip codes
Other Glenwood Topics
