This 2 bedroom, 2 full bath condo is located in the desirable area of Aston Woods. The condo features cathedral ceilings, large walk in closet, attached garage with an additional storage space near the garage. Two balconies that overlook the golf course. The condo is located on the second floor and has key pad entry for easy access. Updated and renovated with newer appliances, this condo is move in ready. $207 quarterly fee for access to the pool and workout area.
Sold for $237,000
$237,000
3694 Chestnut Park Ln, Cleves, OH 45002
2beds
1,400sqft
Condo
Built in 2002
-- sqft lot
$237,400 Zestimate®
$169/sqft
$1,777 Estimated rent
Home value
$237,400
$226,000 - $249,000
$1,777/mo
Zestimate® history
Owner options
List your home for rent
$1,777/mo
Rent Zestimate®
Find your next renter with Zillow Rental Manager. Plus, with online applications, you can quickly screen prospective tenants – for free.
$1,777/mo
Rent Zestimate®
Refinance and save
$1,883/mo
Est. payment
Refinancing to a lower rate could help reduce your monthly payments and save thousands over the life of the loan.
$1,883/mo
Est. payment
Explore your selling options
Work with a Zillow partner agent
Leverage their expertise and Zillow's premium Showcase listings to get your home seen by more buyers.
Get startedList with your own agent
Get your home in front of millions of buyers by listing it on Zillow.
Learn how to do itSell it yourself
Take full control of how buyers see your home on Zillow by listing For Sale by Owner (FSBO).
List your homeWhat's special
Attached garageLarge walk in closetNewer appliancesCathedral ceilings
Facts & features
Interior
Bedrooms & bathrooms
- Bedrooms: 2
- Bathrooms: 2
- Full bathrooms: 2
Heating
- Forced air
Cooling
- Central
Appliances
- Included: Dishwasher, Dryer, Garbage disposal, Microwave, Range / Oven, Refrigerator, Washer
- Laundry: In Unit
Features
- Ceiling Fan(s), Vaulted Ceiling(s), Closet, Open Foyer
- Flooring: Carpet, Laminate, Linoleum / Vinyl
- Windows: Vinyl, Double Hung
- Basement: None
- Fireplace features: Gas, Living Room
- Common walls with other units/homes: No One Above
Interior area
- Total interior livable area: 1,400 sqft
- Finished area below ground: 0
Property
Parking
- Total spaces: 1
- Parking features: Garage - Attached
Features
- Entry level: 1
- Patio & porch: Covered Deck/Patio
- Exterior features: Stone
Details
- Parcel number: 5700104015600
- Zoning description: Residential
- Other equipment: Intercom
Construction
Type & style
- Home type: Condo
- Architectural style: Conventional
Materials
- masonry
Condition
- Year built: 2002
Utilities & green energy
- Gas: Natural
- Water: Public
Community & HOA
Community
- Security: Smoke Detector(s)
HOA
- Has HOA: Yes
- Amenities included: Landscaping, Pool, Professional Mgt, Exercise Facility
- Services included: Snow Removal, Association Dues
- HOA fee: $220 monthly
Location
- Region: Cleves
Financial & listing details
- Price per square foot: $169/sqft
- Tax assessed value: $155,620
- Annual tax amount: $2,544
Price history
| Date | Event | Price |
|---|---|---|
| 11/1/2023 | Sold | $237,000-0.8%$169/sqft |
Source: Public Record Report a problem | ||
| 9/19/2023 | Listed for sale | $239,000+67.1%$171/sqft |
Source: Owner Report a problem | ||
| 4/14/2021 | Sold | $143,000-4.6%$102/sqft |
Source:  Cincy MLS #1686477 Report a problem Cincy MLS #1686477 Report a problem | ||
| 3/5/2021 | Pending sale | $149,900$107/sqft |
Source: Cincy MLS #1686477 Report a problem | ||
| 1/18/2021 | Price change | $149,900-5.7%$107/sqft |
Source: Cincy MLS #1686477 Report a problem | ||
| 1/3/2021 | Listed for sale | $159,000$114/sqft |
Source: RE/MAX On The Move #1686477 Report a problem | ||
Public tax history
| Year | Property taxes | Tax assessment |
|---|---|---|
| 2024 | $2,544 -0.1% | $54,467 |
| 2023 | $2,546 +5.4% | $54,467 +34.7% |
| 2022 | $2,416 +30% | $40,436 |
| 2021 | $1,859 | $40,436 |
| 2020 | $1,859 +14.4% | $40,436 +14% |
| 2019 | $1,625 +7.1% | $35,469 |
| 2018 | $1,518 | $35,469 |
| 2017 | $1,518 +3.8% | $35,469 +1.4% |
| 2016 | $1,462 | $34,972 |
| 2015 | $1,462 -1.1% | $34,972 |
| 2014 | $1,478 -25.8% | $34,972 -22% |
| 2013 | $1,993 +1.3% | $44,835 |
| 2012 | $1,968 +3.8% | $44,835 |
| 2011 | $1,896 -0.9% | $44,835 -3.3% |
| 2010 | $1,913 +12.2% | $46,375 |
| 2009 | $1,705 +5.9% | $46,375 |
| 2008 | $1,610 +2.5% | $46,375 |
| 2007 | $1,570 -18.9% | $46,375 |
| 2006 | $1,936 +1% | $46,375 |
| 2005 | $1,917 +0.5% | $46,375 +3.1% |
| 2003 | $1,908 | $44,975 |
| 2002 | -- | -- |
Find assessor info on the county website
Neighborhood: 45002
Nearby homes
- $60,0003 bd1 ba1.3k sqft8018 Bridgetown Rd, Cleves, OH 45002Sold

- $593,7503 bd4 ba3.7k sqft7724 Chance Dr, Cleves, OH 45002Sold
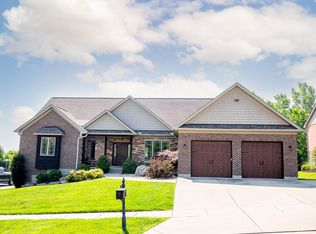
- $525,0004 bd3 ba2.7k sqft228 Edgefield Dr, Cleves, OH 45002For Sale By Owner
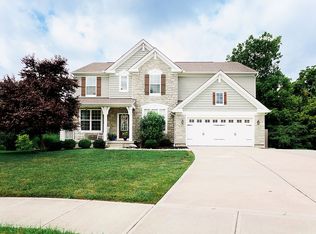
- $618,0004 bd4 ba3.7k sqft5135 Halifax Dr, Cleves, OH 45002Sold

- $133,2004 bd2 ba1.4k sqft5837 Sterwerf Dr, Cleves, OH 45002Off Market
- $216,4003 bd2 ba1.4k sqft5361 Palm Ln, Cleves, OH 45002Off Market
- $110,6003 bd2 ba924 sqft5825 State Highway 128 #25, Cleves, OH 45002Off Market
- $--2 bd1 ba-- sqft5825 State Highway 128 #50, Cleves, OH 45002Off Market
Nearby schools
GreatSchools rating
- 8/10Miami Whitewater Elementary SchoolGrades: K-5Distance: 4.2 mi
- 6/10Harrison Middle SchoolGrades: 6-8Distance: 4.3 mi
- 5/10William Henry Harrison High SchoolGrades: 9-12Distance: 4.2 mi
Schools provided by the listing agent
- District: Three Rivers Local S
Source: The MLS. This data may not be complete. We recommend contacting the local school district to confirm school assignments for this home.
Get a cash offer in 3 minutes
Find out how much your home could sell for in as little as 3 minutes with a no-obligation cash offer.
Estimated market value
$237,400
Get a cash offer in 3 minutes
Find out how much your home could sell for in as little as 3 minutes with a no-obligation cash offer.
Estimated market value
$237,400
- Ohio
- Hamilton County
- Cleves
- 45002
- 3694 Chestnut Park Ln
Nearby cities
Nearby zip codes
Other Cleves Topics
