Skip main navigation
Sold for $580,000
  • $580,000

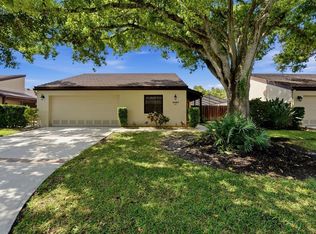
    3694 GLEN OAKS MANOR DRIVE, SARASOTA, FL 34232

    2beds
    1,720sqft
    Villa
    Built in 1984
    3,865 Square Feet Lot
    $576,000 Zestimate®
    $337/sqft
    $2,991 Estimated rent

    Home value

    $576,000

    $524,000 - $634,000

    $2,991/mo

    Zestimate® history
    Loading
    Loading...

    Owner options

    List your home for rent

    $2,991/mo

    Rent Zestimate®

    Find your next renter with Zillow Rental Manager. Plus, with online applications, you can quickly screen prospective tenants – for free.

    Learn more

    $2,991/mo

    Rent Zestimate®

    Refinance and save

    $4,235/mo

    Est. payment

    Refinancing to a lower rate could help reduce your monthly payments and save thousands over the life of the loan.

    See today's rates

    $4,235/mo

    Est. payment

    Explore your selling options

    Work with a Zillow partner agent

    Leverage their expertise and Zillow's premium Showcase listings to get your home seen by more buyers.

    Get started

    List with your own agent

    Get your home in front of millions of buyers by listing it on Zillow.

    Learn how to do it

    Sell it yourself

    Take full control of how buyers see your home on Zillow by listing For Sale by Owner (FSBO).

    List your home

    What's special

    New pool deckNew outdoor showerNew bathroomsNew flooring throughout
    TOTAL MAKEOVER in this Stunning GLEN OAKS MANOR COURTYARD POOL VILLA. Welcome to this ALDO BOLDI Renovation DOWN TO THE STUDS! Your new home has an open floor plan for all of the common areas with the 2 bedrooms at opposite ends of the home. The kitchen, living room and dining room all share a wall of glass overlooking the pool & courtyard vista. The opposite side of your new villa has an atrium Zen garden boasting FLORIDA SUNSHINE. The result is a very private home with plenty of natural light. An upstairs BONUS ROOM was added in 2019 that can be purposed for many functional needs. NEW hurricane windows & sliders, NEW interior (5 panel) & exterior doors, NEW drywall everywhere with finished smooth coat on walls and ceilings, NEWER HVAC and HVAC duct work, returns, vents & attic insulation, NEW electric panel & wiring throughout, NEW sewer pipes, NEW water pipes, NEW flooring throughout, NEW LED can lights, light fixtures & ceiling fans, NEW Kitchen with high end materials including a high end suite of Kitchen Aid appliances, NEW bathrooms, NEW BONUS room up stairs with spiral staircase & barn door entrance, NEW pool surface & glass tile, NEW pool equipment including salt water conversion, NEW pool deck, NEW outdoor shower. This renovation is of very high quality and cost the owner over $280,000 for work & materials. Glen Oaks Manor is NOT a condo. Instead, it is a community of attached villas built in their own park! The homeowner's association focuses on maintaining the canopy trees throughout with paved paths, lakes, gazebos, park benches with a plethora of flowering trees and plants that make an Arborist dream. GOM is a pet friendly community located just 3 miles from downtown Sarasota, UTC or I-75 and also close to golf, shopping and beaches! This was a vacation home for the sellers so it has hardly been lived in. Prepare to be wowed!

    Zillow last checked:

    Listing updated:

    Listed by:

    Scotty Ledford 941-400-7360,

    VUE REALTY, LLC 941-269-8400,

    Bob Thurston 941-373-5648,

    VUE REALTY, LLC

    Bought with:

    Scotty Ledford, 3089898

    VUE REALTY, LLC

    Bob Thurston, 3426635

    VUE REALTY, LLC

    Source: Stellar MLS,MLS#: A4692984MLS LogoOriginating MLS: Sarasota - Manatee

    Facts & features

    Interior

    Bedrooms & bathrooms
    • Bedrooms: 2
    • Bathrooms: 2
    • Full bathrooms: 2
    Rooms
    • Room types: Attic, Bonus Room, Great Room, Utility Room
    Primary bedroom
    • Features: Built-In Shelving, Ceiling Fan(s), Walk-In Closet(s)
    • Level: First
    • Area: 204 Square Feet
    • Dimensions: 17x12
    Bedroom 2
    • Features: Built-in Closet
    • Level: First
    • Area: 144 Square Feet
    • Dimensions: 12x12
    Primary bathroom
    • Features: Dual Sinks, Shower No Tub, Stone Counters
    • Level: First
    • Area: 121 Square Feet
    • Dimensions: 11x11
    Balcony porch lanai
    • Level: First
    • Area: 80 Square Feet
    • Dimensions: 10x8
    Bonus room
    • Features: Built-In Shelving, Built-in Features, No Closet
    • Level: Second
    • Area: 192 Square Feet
    • Dimensions: 32x6
    Dining room
    • Level: First
    • Area: 247 Square Feet
    • Dimensions: 19x13
    Foyer
    • Features: Other
    • Level: First
    • Area: 75 Square Feet
    • Dimensions: 15x5
    Kitchen
    • Features: Breakfast Bar, Built-In Shelving, Kitchen Island, Pantry, Stone Counters
    • Level: First
    • Area: 210 Square Feet
    • Dimensions: 15x14
    Living room
    • Features: Built-In Shelving, Built-in Features
    • Level: First
    • Area: 414 Square Feet
    • Dimensions: 23x18
    Heating
    • Central, Electric
    Cooling
    • Central Air
    Appliances
    • Included: Bar Fridge, Oven, Convection Oven, Cooktop, Dishwasher, Disposal, Dryer, Electric Water Heater, Exhaust Fan, Microwave, Refrigerator, Washer, Wine Refrigerator
    • Laundry: Inside
    Features
    • Attic Fan, Ceiling Fan(s), Primary Bedroom Main Floor, Open Floorplan, Split Bedroom, Stone Counters, Thermostat, Thermostat Attic Fan, Walk-In Closet(s)
    • Flooring: Porcelain Tile
    • Doors: Outdoor Shower, Sliding Doors
    • Windows: Blinds, Skylight(s), Window Treatments, Shutters
    • Has fireplace: No
    Interior area
    • Total structure area: 2,450
    • Total interior livable area: 1,720 sqft

    Property

    Parking
    • Total spaces: 2
    • Parking features: Driveway, Garage Door Opener
    • Attached garage spaces: 2
    • Has uncovered spaces: Yes
    • Details: Garage Dimensions: 20x19
    Features
    • Levels: Two
    • Stories: 2
    • Patio & porch: Covered, Front Porch, Patio, Rear Porch, Screened
    • Exterior features: Courtyard, Fire Pit, Irrigation System, Lighting, Outdoor Shower, Permeable Paving, Private Mailbox, Rain Gutters, Sidewalk
    • Has private pool: Yes
    • Pool features: Chlorine Free, Gunite, Heated, In Ground, Lighting, Salt Water, Screen Enclosure, Tile
    • Fencing: Vinyl,Wood
    • Has view: Yes
    • View description: Park/Greenbelt, Pool
    Lot
    • Size: 3,865 Square Feet
    • Features: City Lot, Near Golf Course, Near Public Transit, Sidewalk
    Details
    • Parcel number: 2021030166
    • Zoning: RMF1
    • Special conditions: None

    Construction

    Type & style
    • Home type: SingleFamily
    • Architectural style: Contemporary,Patio,Mediterranean
    • Property subtype: Villa
    • Attached to another structure: Yes
    Materials
    • Block, Stucco
    • Foundation: Slab
    • Roof: Concrete,Tile
    Condition
    • Completed
    • New construction: No
    • Year built: 1984
    Details
    • Builder name: Paver 1984 / Aldo Boldi 2015

    Utilities & green energy

    • Sewer: Public Sewer
    • Water: Public
    • Utilities for property: Cable Connected, Electricity Connected, Sewer Connected, Sprinkler Recycled, Street Lights, Underground Utilities, Water Connected
    Green energy
    • Energy efficient items: Appliances, Energy Monitoring System, Insulation, Lighting, Thermostat

    Community & HOA

    Community
    • Features: Fishing, Deed Restrictions, Gated Community - No Guard, Golf Carts OK, Irrigation-Reclaimed Water, Park, Sidewalks
    • Pet fee: $0 monthly
    • Subdivision: GLEN OAKS MANOR HOMES PH 2
    HOA
    • Has HOA: Yes
    • Amenities included: Fence Restrictions, Park, Vehicle Restrictions
    • Services included: Reserve Fund, Maintenance Structure, Maintenance Grounds, Manager, Private Road
    • HOA fee: $471 monthly
    • HOA name: Casey Management / Bridget Spence
    • HOA phone: 941-922-3391
    Location
    • Region: Sarasota

    Financial & listing details

    • Price per square foot: $337/sqft
    • Tax assessed value: $468,000
    • Annual tax amount: $455
    • Date on market: 5/8/2026
    • Listing terms: Cash,Conventional
    • Ownership: Fee Simple
    • Total actual rent: 0
    • Electric utility on property: Yes
    • Road surface type: Paved, Asphalt

    Price history

    DateEventPrice
    6/12/2026Sold$580,000-7.2%$337/sqft
    Source: Stellar MLS #A4692984 Report a problem
    5/18/2026Listing removed$4,000$2/sqft
    Source: Stellar MLS #A4682464 Report a problem
    5/8/2026Pending sale$625,000$363/sqft
    Source: Stellar MLS #A4692984 Report a problem
    5/8/2026Listed for sale$625,000+42%$363/sqft
    Source: Stellar MLS #A4692984 Report a problem
    3/2/2026Listed for rent$4,000$2/sqft
    Source: Stellar MLS #A4682464 Report a problem
    11/21/2025Listing removed$4,000$2/sqft
    Source: Stellar MLS #A4668673 Report a problem
    11/13/2025Price change$4,000-11.1%$2/sqft
    Source: Stellar MLS #A4668673 Report a problem
    10/24/2025Listed for rent$4,500$3/sqft
    Source: Stellar MLS #A4668673 Report a problem
    11/20/2020Sold$440,000-7.4%$256/sqft
    Source: Public Record Report a problem
    10/2/2020Pending sale$475,000$276/sqft
    Source: FINE PROPERTIES #A4478310 Report a problem
    9/16/2020Listed for sale$475,000+100.8%$276/sqft
    Source: FINE PROPERTIES #A4478310 Report a problem
    7/1/2015Sold$236,500-5.4%$138/sqft
    Source: Public Record Report a problem
    5/18/2015Pending sale$249,900$145/sqft
    Source: SARASOTA BAY REAL ESTATE P.A. #A4121892 Report a problem
    5/7/2015Listed for sale$249,900+21.9%$145/sqft
    Source: SARASOTA BAY REAL ESTATE P.A. #A4121892 Report a problem
    11/2/2004Sold$205,000$119/sqft
    Source: Public Record Report a problem

    Public tax history

    YearProperty taxesTax assessment
    2025$455 +9.6%$373,679 +2.9%
    2024$415 +11.7%$363,148 +3%
    2023$372 +9.9%$352,571 +17.3%
    2022$338 +31.4%$300,554 +3%
    2021$257 -93.5%$291,800 +7.8%
    2020$3,942 -2.2%$270,600 +13.3%
    2019$4,032 $238,900 -5.3%
    2018$4,032 -5.3%$252,400 -3.3%
    2017$4,258 +105.7%$260,900 +25.6%
    2016$2,070 $207,700 +4.6%
    2015$2,070 $198,500 +37.7%
    2014$2,070 +0.8%$144,109
    2013$2,053 +3.7%$144,109 +1.7%
    2012$1,980 -8%$141,700 -7.8%
    2011$2,153 -8%$153,700 -5.1%
    2010$2,340 -1%$161,958 +2.7%
    2009$2,364 $157,700 -7.5%
    2008$2,364 -20.8%$170,500 -12.5%
    2007$2,986 $194,891 +2.5%
    2006-- $190,138 +3%
    2005-- $184,600 +19.3%
    2004$2,587 +41.2%$154,700 +41.9%
    2003$1,832 -0.6%$109,046 +2.4%
    2002$1,844 +6.6%$106,490 +1.6%
    2001$1,730 +3.6%$104,813 +3%
    2000$1,669 $101,760
    Find assessor info on the county website

    Neighborhood: Glen Oaks Manor

    Nearby schools

    GreatSchools rating
    Schools provided by the listing agent
    • Elementary: Tuttle Elementary
    • Middle: Booker Middle
    • High: Booker High

    Source: Stellar MLS. This data may not be complete. We recommend contacting the local school district to confirm school assignments for this home.

    Get a cash offer in 3 minutes
    Find out how much your home could sell for in as little as 3 minutes with a no-obligation cash offer.
    Estimated market value
    $576,000
    Get a cash offer in 3 minutes
    Find out how much your home could sell for in as little as 3 minutes with a no-obligation cash offer.
    Estimated market value
    $576,000