Skip main navigation
Off market
  • $517,600

    3694 Mount Gilboa Rd, Campbellsville, KY 42718

    3beds
    2,166sqft
    SingleFamily
    Built in 1985
    56.9 Acres Lot
    $517,600 Zestimate®
    $239/sqft
    $1,544 Estimated rent

    Home value

    $517,600

    $492,000 - $543,000

    $1,544/mo

    Zestimate® history
    Loading
    Loading...

    Owner options

    List your home for rent

    $1,544/mo

    Rent Zestimate®

    Find your next renter with Zillow Rental Manager. Plus, with online applications, you can quickly screen prospective tenants – for free.

    Learn more

    $1,544/mo

    Rent Zestimate®

    Refinance and save

    $3,109/mo

    Est. payment

    Refinancing to a lower rate could help reduce your monthly payments and save thousands over the life of the loan.

    See today's rates

    $3,109/mo

    Est. payment

    Explore your selling options

    Work with a Zillow partner agent

    Leverage their expertise and Zillow's premium Showcase listings to get your home seen by more buyers.

    Get started

    List with your own agent

    Get your home in front of millions of buyers by listing it on Zillow.

    Learn how to do it

    Sell it yourself

    Take full control of how buyers see your home on Zillow by listing For Sale by Owner (FSBO).

    List your home

    What's special

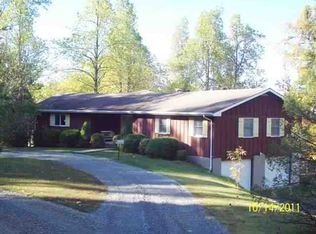
    Peacefully secluded in the woods of central Kentucky is where you will find this charming 3 bed, 2 bath home sitting on a stunning 56.90-acre (+/-) spread of land! The home welcomes you into an adorable foyer that is highlighted by the farmhouse light fixture. The foyer leads you to the spacious living room that the whole family can enjoy. This cozy area is accentuated by the open masonry fireplace and enhanced with the built-in bookcase while the trio of windows shine on the beautiful hardwood and offer panoramic views of the calming woods. Next to the living room is a tremendous kitchen. The kitchen transitions to a soothing vinyl plank floor and is suitable to host large gatherings. It is also equipped with a plethora of cabinets including a large pantry cabinet furnished with sliding drawers. The vast amount of counter space is topped with sleek epoxy counters that are complimented by the subway tile backsplash... and you have your choice of sitting at the island breakfast bar or the dining area that offers another great view of the property. Making our way to the other wing of the home you will find a large utility room, 3 generously sized bedrooms, and 2 bathrooms. The primary bedroom has a walk-in closet, its own private bathroom, and sliding doors that give you access to the wrap-around deck while waking you up to an amazing view every morning! The spare bedrooms have more gorgeous hardwood and are serviced by another full bathroom. This renovated bathroom has a matching vinyl plank floor as the kitchen, a stylish vanity, and a handy storage closet. Teeming with potential is the basement that was in the process of being finished and just needs your final touches to bring it home! There are multiple rooms giving you options for an entertainment area, game room, storage, and much more! There is also a 2-car drive-in garage plus a cellar perfect for canning storage or a safe place during inclement weather. Outside you can enjoy the woods and wildlife it provides right from the screened in porch or wrap around deck. As an added bonus... there is a 14X20 barn right by the home! Now call to get the great outdoors in your backyard.

    This property is off market, which means it's not currently listed for sale or rent on Zillow. This may be different from what's available on other websites or public sources.

    Facts & features

    Interior

    Bedrooms & bathrooms
    • Bedrooms: 3
    • Bathrooms: 2
    • Full bathrooms: 2
    Heating
    • Heat pump, Electric
    Cooling
    • Central
    Appliances
    • Included: Dishwasher, Microwave, Range / Oven
    Features
    • Flooring: Carpet, Hardwood, Linoleum / Vinyl
    • Basement: Partially finished
    • Has fireplace: Yes
    Interior area
    • Total interior livable area: 2,166 sqft

    Property

    Parking
    • Total spaces: 2
    • Parking features: Garage - Attached, Off-street
    Features
    • Patio & porch: Deck, Screened Porch, Covered Porch
    • Exterior features: Vinyl
    Lot
    • Size: 56.90 Acres
    Details
    • Additional structures: Barn(s), Shed(s)
    • Parcel number: 22007
    • Lease amount: $0

    Construction

    Type & style
    • Home type: SingleFamily
    Materials
    • Frame
    • Foundation: Concrete Block
    • Roof: Asphalt
    Condition
    • Year built: 1985
    • Major remodel year: 0

    Utilities & green energy

    • Electric: Amps(0)
    • Sewer: Private septic
    • Water: Municipal

    Community & neighborhood

    Location
    • Region: Campbellsville

    Other

    Other facts
    • Flooring: Carpet, Hardwood, Vinyl
    • Appliances: Dishwasher, Microwave, Oven, Refigerator
    • FireplaceYN: true
    • Roof: Asphalt
    • Heating: Electric, Heat Pump
    • GarageYN: true
    • Basement: Unfinished, Full, Walk-Out Access
    • HeatingYN: true
    • PatioAndPorchFeatures: Deck, Screened Porch, Covered Porch
    • CoolingYN: true
    • FireplacesTotal: 1
    • Furnished: Unfurnished
    • ConstructionMaterials: Frame, Vinyl Siding
    • YearBuiltEffective: 0
    • CoveredSpaces: 2
    • LandLeaseAmount: 0
    • Cooling: Central
    • OtherStructures: Barn(s), Shed(s)
    • WaterSource: Municipal
    • RoomKitchenFeatures: Eat-in Kitchen
    • Sewer: Private septic
    • TaxAnnualAmount: 0
    • Electric: Amps(0)
    • MlsStatus: Contract
    • ParkingFeatures: Built In (Basement)
    • AvailabilityDate: 2023-01-31
    • Available date: 01/31/2023

    Price history

    DateEventPrice
    3/14/2026Listing removed$550,000$254/sqft
    Source: My State MLS #11636548 Report a problem
    3/10/2026Contingent$550,000$254/sqft
    Source: My State MLS #11636548 Report a problem
    1/24/2026Listed for sale$550,000+26.4%$254/sqft
    Source: My State MLS #11636548 Report a problem
    6/4/2024Listing removed--
    Source: My State MLS Report a problem
    5/3/2023Pending sale$435,000$201/sqft
    Source: My State MLS #11150872 Report a problem
    3/24/2023Sold$435,000$201/sqft
    Source: My State MLS #11150872 Report a problem
    2/8/2023Pending sale$435,000$201/sqft
    Source: My State MLS #11150872 Report a problem
    1/31/2023Listed for sale$435,000+93.3%$201/sqft
    Source: My State MLS #11150872 Report a problem
    12/29/2016Sold$225,000+12.6%$104/sqft
    Source: Public Record Report a problem
    10/5/2012Listing removed$199,900$92/sqft
    Source: Chris Wilson #204888535 Report a problem
    9/26/2012Price change$199,900-12.5%$92/sqft
    Source: Chris Wilson #204888535 Report a problem
    7/18/2012Price change$228,500-2.8%$105/sqft
    Source: RE/MAX REALTY PARTNERS #10012831 Report a problem
    5/22/2012Listed for sale$235,000$108/sqft
    Source: RE/MAX REALTY PARTNERS #10012831 Report a problem

    Public tax history

    YearProperty taxesTax assessment
    2024$2,897 -3.4%$295,100
    2023$3,000 +146.9%$295,100 +151%
    2022$1,215 +0.4%$117,590
    2021$1,210 -2.2%$117,590
    2020$1,237 -0.2%$117,590
    2019$1,240 +1.8%$117,590
    2018$1,218 +2.2%$117,590
    2017$1,192 +36.8%$117,590 +33.5%
    2016$871 +0.5%$88,090
    2015$867 +2.2%$88,090 -47.6%
    2014$848 $168,090 -16.6%
    2012-- $201,500
    2011-- $201,500
    2010-- $201,500

    Find assessor info on the county website

    Neighborhood: 42718

    Nearby schools

    GreatSchools rating
    Schools provided by the listing agent
    • District: Taylor County

    Source: The MLS. This data may not be complete. We recommend contacting the local school district to confirm school assignments for this home.

    Get pre-qualified for a loan
    At Zillow Home Loans, we can pre-qualify you in as little as 5 minutes with no impact to your credit score.

    An equal housing lender. NMLS #10287.