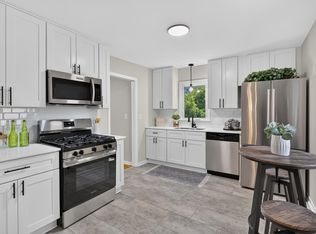
Welcome Home... Where "Move In Ready" Actually Means Move In Ready Let's be honest. We've all toured homes advertised as "updated" only to discover a fresh coat of paint covering a long list of future projects. This is not one of those homes. No expense was spared in this renovation. Nearly every inch of this home has been thoughtfully updated with quality materials and craftsmanship. The work was completed the right way with attention to both what you can see and what gives you peace of mind for years to come. From the moment you walk through the front door, you'll notice the difference. Natural light fills the open living spaces, highlighting the beautiful finishes, modern fixtures, and timeless design throughout. Every room feels fresh, inviting, and ready to be enjoyed. The kitchen is truly the heart of the home with beautiful hardwood with softclose cabinetry, quartz countertops, new appliances, and plenty of space to cook, gather, and entertain. Whether you're hosting family for the holidays or enjoying a quiet evening at home, this is a space you'll love spending time in. The bathrooms have been completely remodeled with stylish finishes that create a relaxing, spa like feel. New flooring, trim, lighting, doors, hardware, paint, and finishes throughout the home give everything a clean and cohesive look. What makes this home stand out is that the renovation goes beyond cosmetic updates. From new walls, framing, roofing, insulation the list goes on and on. It was completed with quality and longevity in mind, making this a home you can truly move into without a long list of projects waiting for you. Outside, you'll find welcoming spaces to relax, entertain friends, or simply enjoy your morning coffee. The only thing you may need to buy after closing is a welcome mat. Your weekends can be spent enjoying your new home instead of making endless trips to the hardware store. Whether you're a first time buyer, looking to downsize without sacrificing quality, or simply searching for a home that doesn't need immediate work, this property checks all the boxes. Homes renovated to this standard are hard to find. If you've been waiting for a home where the work has already been done and done right, this is one you won't want to miss. Schedule your private showing today and come experience the difference for yourself.
Pending
Price cut: $12.5K (8/20)
$385,000
3694 Upper 73rd St E, Inver Grove Heights, MN 55076
4beds
2,046sqft
Single Family
Built in 1957
9,147 Square Feet Lot
$382,300 Zestimate®
$188/sqft
$-- HOA
What's special
- 69 days
- 745
- 58
Zillow last checked:
Listing updated:
Listed by:
Alex Bruns 651-724-1091,
LaBelle Real Estate Group Inc
Source: NorthstarMLS as distributed by MLS GRID,MLS#: 7115436
Facts & features
Interior
Bedrooms & bathrooms
- Bedrooms: 4
- Bathrooms: 2
- Full bathrooms: 1
- 3/4 bathrooms: 1
Bedroom
- Level: Main
- Area: 132 Square Feet
- Dimensions: 12x11
Bedroom 2
- Level: Main
- Area: 120 Square Feet
- Dimensions: 12x10
Bedroom 3
- Level: Upper
- Area: 187 Square Feet
- Dimensions: 17x11
Bedroom 4
- Level: Lower
- Area: 228 Square Feet
- Dimensions: 19x12
Bathroom
- Level: Main
- Area: 105 Square Feet
- Dimensions: 15x7
Bathroom
- Level: Lower
- Area: 99 Square Feet
- Dimensions: 9x11
Family room
- Level: Lower
- Area: 270 Square Feet
- Dimensions: 27x10
Kitchen
- Level: Main
- Area: 228 Square Feet
- Dimensions: 19x12
Laundry
- Level: Lower
- Area: 132 Square Feet
- Dimensions: 12x11
Living room
- Level: Main
- Area: 180 Square Feet
- Dimensions: 15x12
Office
- Level: Upper
- Area: 143 Square Feet
- Dimensions: 13x11
Heating
- Forced Air
Cooling
- Central Air
Appliances
- Included: Dishwasher, Dryer, ENERGY STAR Qualified Appliances, Exhaust Fan, Freezer, Gas Water Heater, Microwave, Range, Refrigerator, Stainless Steel Appliance(s), Washer
- Laundry: Lower Level
Features
- Basement: Block,Daylight,Egress Window(s),Finished,Full,Storage Space,Tile Shower
- Has fireplace: No
Interior area
- Total structure area: 2,127
- Total interior livable area: 2,046 sqft
- Finished area above ground: 1,278
- Finished area below ground: 768
Property
Parking
- Total spaces: 2
- Parking features: Detached Garage, Asphalt, Electric, Garage Door Opener
- Garage spaces: 2
- Has uncovered spaces: Yes
- Details: Garage Dimensions (24x21)
Accessibility
- Accessibility features: None
Features
- Levels: One and One Half
- Stories: 1.5
- Pool features: None
- Fencing: Chain Link,Full
Lot
- Size: 9,147 Square Feet
- Dimensions: 80 x 132
- Features: Near Public Transit, Tree Coverage - Medium
Details
- Additional structures: Garage(s), Storage Shed
- Foundation area: 927
- Parcel number: 207115103100
- Zoning description: Residential-Single Family
Construction
Type & style
- Home type: SingleFamily
- Property subtype: Single Family
Materials
- Block
- Roof: Age 8 Years or Less
Condition
- New construction: No
- Year built: 1957
Utilities & green energy
- Electric: Circuit Breakers, 100 Amp Service, Power Company: Xcel Energy
- Gas: Natural Gas
- Sewer: City Sewer/Connected
- Water: City Water/Connected
Community & HOA
Community
- Subdivision: South Grove 2
HOA
- Has HOA: No
Location
- Region: Inver Grove Heights
Financial & listing details
- Price per square foot: $188/sqft
- Tax assessed value: $342,300
- Annual tax amount: $3,860
- Date on market: 7/24/2026
- Cumulative days on market: 70 days
Estimated market value
$382,300
$363,000 - $401,000
$2,697/mo
Price history
| Date | Event | Price |
|---|---|---|
| 9/29/2026 | Pending sale | $385,000$188/sqft |
Source:  NorthstarMLS as distributed by MLS GRID #7115436 Report a problem NorthstarMLS as distributed by MLS GRID #7115436 Report a problem | ||
| 8/20/2026 | Price change | $385,000-3.1%$188/sqft |
Source: NorthstarMLS as distributed by MLS GRID #7115436 Report a problem | ||
| 8/7/2026 | Price change | $397,500-0.4%$194/sqft |
Source: NorthstarMLS as distributed by MLS GRID #7115436 Report a problem | ||
| 7/24/2026 | Listed for sale | $399,000$195/sqft |
Source: NorthstarMLS as distributed by MLS GRID #7115436 Report a problem | ||
Public tax history
| Year | Property taxes | Tax assessment |
|---|---|---|
| 2025 | $3,860 +2.7% | $342,300 +3.4% |
| 2024 | $3,758 +17.7% | $331,100 +7.8% |
| 2023 | $3,194 +3.6% | $307,200 |
| 2022 | $3,082 +11% | $307,200 +18.3% |
| 2021 | $2,776 +0.1% | $259,600 +7.7% |
| 2020 | $2,774 +3.4% | $241,037 -2.5% |
| 2019 | $2,684 +3.2% | $247,100 +9.5% |
| 2018 | $2,601 +8.7% | $225,700 +9.8% |
| 2017 | $2,393 | $205,500 +10.8% |
| 2016 | $2,393 +15.1% | $185,400 +14.6% |
| 2015 | $2,078 | $161,794 +6.6% |
| 2014 | $2,078 +0.9% | $151,766 +12.4% |
| 2013 | $2,059 +1011.1% | $134,980 |
| 2012 | $185 -90.6% | -- |
| 2011 | $1,970 +1.4% | -- |
| 2010 | $1,942 -3.1% | -- |
| 2009 | $2,004 +0.3% | -- |
| 2008 | $1,998 +4.5% | -- |
| 2007 | $1,912 +2.9% | -- |
| 2006 | $1,859 +36.8% | -- |
| 2004 | $1,358 +3.1% | -- |
| 2003 | $1,317 +18.5% | -- |
| 2002 | $1,112 -14% | -- |
| 2001 | $1,292 | -- |
Find assessor info on the county website
Monthly payment
Est. payment
Payment breakdown
Explore the cost of this home by adjusting the details. Changes won't be saved.Climate risks
Neighborhood: 55076
- $242,7002 bd1 ba768 sqft3682 Upper 73rd St E, Inver Grove Heights, MN 55076Off Market
- $341,7003 bd2 ba2k sqft3710 Upper 73rd St E, Inver Grove Heights, MN 55076Off Market
- $276,9002 bd2 ba1.3k sqft3648 Upper 73rd St E, Inver Grove Heights, MN 55076Off Market
- $281,7003 bd1 ba884 sqft3724 Upper 73rd St E, Inver Grove Heights, MN 55076Off Market
Similar homes
- $350,0004 bd2 ba1.4k sqft7070 Claude Ave, Inver Grove Heights, MN 55076For Sale
 MLS ID #7117182, Katheryn E Congdon, HOMESTEAD ROAD. NorthstarMLS as distributed by MLS GRID
 - $379,9003 bd2 ba1.5k sqft8630 81st St S, Cottage Grove, MN 55016For Sale
 MLS ID #7140346, Andy R. Forbes, Edina Realty, Inc.. NorthstarMLS as distributed by MLS GRID
 - $375,0003 bd2 ba1.5k sqft7710 Lamar Ave S, Cottage Grove, MN 55016For Sale
 MLS ID #7113469, Brian Amundson, Keller Williams Preferred Rlty. NorthstarMLS as distributed by MLS GRID
 - $399,9003 bd3 ba2.9k sqft2144 Valley View Pl, Saint Paul, MN 55119For Sale
 MLS ID #7114486, Renee Lego, RE/MAX Results. NorthstarMLS as distributed by MLS GRID
 - $399,9004 bd2 ba1.9k sqft13345 Foliage Ave, Apple Valley, MN 55124For SaleMLS ID #7098580, Melanie Swensen, Edina Realty, Inc.. NorthstarMLS as distributed by MLS GRID
- $375,0004 bd2 ba2.1k sqft8236 Dupont Ave S, Bloomington, MN 55420For SaleMLS ID #7121619, Jason T Lange, RE/MAX Results. NorthstarMLS as distributed by MLS GRID
- $389,9003 bd2 ba1.4k sqft3849 Country Creek Way, Eagan, MN 55122For SaleMLS ID #7136778, Lisa A. Handley, RE/MAX Advantage Plus. NorthstarMLS as distributed by MLS GRID
- $400,0004 bd2 ba2.2k sqft3680 Fairlane St, White Bear Lake, MN 55110For SaleMLS ID #7133007, Jon Hedberg, Edina Realty, Inc.. NorthstarMLS as distributed by MLS GRID
- $399,9004 bd3 ba2.1k sqft16468 Fishing Ave W, Rosemount, MN 55068For SaleMLS ID #7144397, Cristy Elizabeth Oldman, HOMESTEAD ROAD. NorthstarMLS as distributed by MLS GRID
- $359,9004 bd2 ba1.7k sqft2244 McMenemy St, Saint Paul, MN 55117For SaleMLS ID #7142688, Aimee Hanson, GRI, Real Broker, LLC. NorthstarMLS as distributed by MLS GRID
- $399,9004 bd2 ba2k sqft4990 148th Path W, Apple Valley, MN 55124For SaleMLS ID #7116143, Syed S. Husain, Fish MLS Realty. NorthstarMLS as distributed by MLS GRID
- $399,9004 bd2 ba1.8k sqft17147 Gage Ave, Farmington, MN 55024For SaleMLS ID #7144147, Nazar Orishchin, RE/MAX Results. NorthstarMLS as distributed by MLS GRID
- $399,9003 bd2 ba1.6k sqft8306 18th Ave S, Bloomington, MN 55425For SaleMLS ID #7140217, Julian Scott, Coldwell Banker Realty. NorthstarMLS as distributed by MLS GRID
- $399,9004 bd2 ba2.5k sqft16025 Grove Trl, Lakeville, MN 55044For SaleMLS ID #7143387, Ryan Wooner, National Realty Guild. NorthstarMLS as distributed by MLS GRID
- $375,0003 bd2 ba1.8k sqft13471 Eveleth Way, Apple Valley, MN 55124For SaleMLS ID #7133537, Carrie Ledermann, Edina Realty, Inc.. NorthstarMLS as distributed by MLS GRID
- $374,9904 bd2 ba1.8k sqft6339 Washburn Ave S, Richfield, MN 55423For SaleMLS ID #7106930, Katheryn E Congdon, HOMESTEAD ROAD. NorthstarMLS as distributed by MLS GRID
- $399,0003 bd2 ba2.1k sqft8912 Tretbaugh Dr, Bloomington, MN 55431For SaleMLS ID #7085325, Katherine L Johnson, Home Avenue Flat Fee Realty. NorthstarMLS as distributed by MLS GRID
- $349,9004 bd2 ba1.6k sqft1394 Mackubin St, Saint Paul, MN 55117For SaleMLS ID #7142202, Christopher M. Mehalovich, Minnesota Home Venture, Inc.. NorthstarMLS as distributed by MLS GRID
- $374,9004 bd2 ba1.5k sqft10357 Upper 178th St W, Lakeville, MN 55044For SaleMLS ID #7146665, Robert W Egan, Joe Sorenson Realty. NorthstarMLS as distributed by MLS GRID
- $389,9003 bd2 ba1.9k sqft6839 10th Ave S, Richfield, MN 55423For SaleMLS ID #7130543, Aileen K. Chan, Edina Realty, Inc.. NorthstarMLS as distributed by MLS GRID
