Skip main navigation
Sold for $339,990
  • $339,990

    36940 W Santa Maria Street, Maricopa, AZ 85138

    3beds
    2baths
    1,593sqft
    Single Family Residence
    Built in 2025
    6,174 Square Feet Lot
    $-- Zestimate®
    $213/sqft
    $1,730 Estimated rent

    Home value

    Not available

    Estimated sales range

    Not available

    $1,730/mo

    Zestimate® history
    Loading
    Loading...

    Owner options

    List your home for rent

    $1,730/mo

    Rent Zestimate®

    Find your next renter with Zillow Rental Manager. Plus, with online applications, you can quickly screen prospective tenants – for free.

    Learn more

    $1,730/mo

    Rent Zestimate®

    Refinance and save

    $2,076/mo

    Est. payment

    Refinancing to a lower rate could help reduce your monthly payments and save thousands over the life of the loan.

    See today's rates

    $2,076/mo

    Est. payment

    Explore your selling options

    Work with a Zillow partner agent

    Leverage their expertise and Zillow's premium Showcase listings to get your home seen by more buyers.

    Get started

    List with your own agent

    Get your home in front of millions of buyers by listing it on Zillow.

    Learn how to do it

    Sell it yourself

    Take full control of how buyers see your home on Zillow by listing For Sale by Owner (FSBO).

    List your home

    What's special

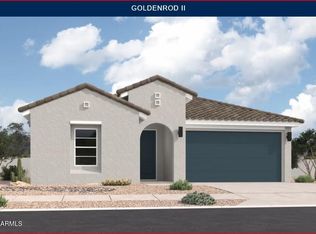
    Welcome to the Dream Finders Homes difference! Beautiful Hacienda exterior adds a ton of curb appeal. Enter into this charming and well appointed 3 bed 2 bath home. Bright and crisp white cabinetry accentuate this spacious and open kitchen that overlooks the family room and dining room and is perfect to entertain family and friends. The perfect blend of Beauty meets functionality with quartz in kitchen and baths, gray cabinetry and 12x24 throughout except bedrooms. FRIG, WASHER & DRYER plus BLINDS are included ! Gas tankless water heater, soft water loop, ceiling fan prewires throughout and additional lighting in all bedrooms! Garage door opener and shop light. AVAILABLE APRIL 2025

    Zillow last checked:

    Listing updated:

    Listed by:

    Julie Anderson 480-332-2733,

    DFH Realty Arizona, LLC,

    Molly Vlk 602-430-0337,

    DFH Realty Arizona, LLC

    Bought with:

    Molly Vlk, BR531488000

    DFH Realty Arizona, LLC

    Source: ARMLS,MLS#: 6846950MLS Logo

    Facts & features

    Interior

    Bedrooms & bathrooms
    • Bedrooms: 3
    • Bathrooms: 2
    Heating
    • Electric
    Cooling
    • Central Air, Ceiling Fan(s), ENERGY STAR Qualified Equipment, Programmable Thmstat
    Appliances
    • Laundry: Engy Star (See Rmks)
    Features
    • High Speed Internet, Granite Counters, Double Vanity, Eat-in Kitchen, Breakfast Bar, 9+ Flat Ceilings, Kitchen Island, Pantry, Full Bth Master Bdrm
    • Flooring: Carpet, Tile
    • Windows: Low Emissivity Windows, ENERGY STAR Qualified Windows
    • Has basement: No
    Interior area
    • Total structure area: 1,593
    • Total interior livable area: 1,593 sqft

    Property

    Parking
    • Total spaces: 4
    • Parking features: Garage Door Opener
    • Garage spaces: 2
    • Uncovered spaces: 2
    Features
    • Stories: 1
    • Patio & porch: Covered
    • Pool features: None
    • Spa features: None
    • Fencing: Block
    Lot
    • Size: 6,174 Square Feet
    • Features: Sprinklers In Front, Desert Front
    Details
    • Parcel number: 50258419

    Construction

    Type & style
    • Home type: SingleFamily
    • Architectural style: Other,Ranch
    • Property subtype: Single Family Residence
    Materials
    • Stucco, Other, Wood Frame, Low VOC Paint, Painted
    • Roof: Tile,Concrete
    Condition
    • Under Construction
    • New construction: Yes
    • Year built: 2025
    Details
    • Builder name: Dream Finders Homes

    Utilities & green energy

    • Sewer: Private Sewer
    • Water: Pvt Water Company
    Green energy
    • Energy efficient items: Fresh Air Mechanical, ENERGY STAR Light Fixture, Multi-Zones
    • Water conservation: Tankless Ht Wtr Heat

    Community & HOA

    Community
    • Features: Pickleball, Lake, Playground, Biking/Walking Path
    • Subdivision: RANCHO MIRAGE ESTATES PHASE 2
    HOA
    • Has HOA: Yes
    • Services included: Other (See Remarks), Trash
    • HOA fee: $104 monthly
    • HOA name: Trestle Management
    • HOA phone: 480-422-0888
    Location
    • Region: Maricopa

    Financial & listing details

    • Price per square foot: $213/sqft
    • Tax assessed value: $10,000
    • Annual tax amount: $167
    • Date on market: 11/20/2025
    • Cumulative days on market: 6 days
    • Listing terms: Cash,Conventional,1031 Exchange,FHA,VA Loan
    • Ownership: Fee Simple

    Price history

    DateEventPrice
    4/29/2025Sold$339,990$213/sqft
    Source: ARMLS #6846950 Report a problem
    4/11/2025Pending sale$339,990$213/sqft
    Source: ARMLS #6846950 Report a problem
    4/5/2025Price change$339,990-5.4%$213/sqft
    Source: ARMLS #6846950 Report a problem
    3/1/2025Listed for sale$359,405$226/sqft
    Source: Dream Finders Homes Report a problem

    Public tax history

    YearProperty taxesTax assessment
    2023$117 -2%$1,500
    2022$120 +4.4%$1,500 +42.9%
    2021$115 +2.8%$1,050 +100%
    2020$111 -0.2%$525 -6.3%
    2019$112 +2.4%$560
    2018$109 +9%$560
    2017$100 $560
    2016-- --
    2014-- $448
    Find assessor info on the county website

    Neighborhood: Rancho Mirage

    Nearby schools

    GreatSchools rating
    Schools provided by the listing agent
    • Elementary: Santa Cruz Elementary School
    • Middle: Desert Wind Middle School
    • High: Desert Sunrise High School
    • District: Maricopa Unified School District

    Source: ARMLS. This data may not be complete. We recommend contacting the local school district to confirm school assignments for this home.

    Get pre-qualified for a loan
    At Zillow Home Loans, we can pre-qualify you in as little as 5 minutes with no impact to your credit score.

    An equal housing lender. NMLS #10287.