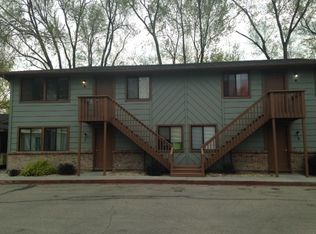
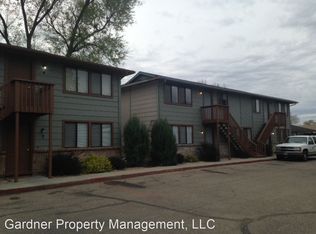
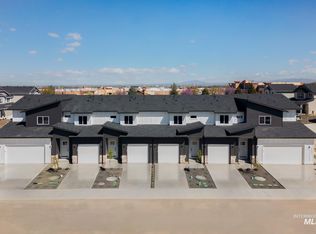
Only minutes to downtown Boise, BSU, Ann Morrison Park, Kathryn Albertson Park, freeway access, and large local area employers. The Morris Hill Apartment complex is a collection of 4 fourplex buildings (16 units total), each building individually parceled to offer flexibility with financing and/or future subdivision. Each building has 2 units on the main level (w/ slab patio) and 2 units upstairs (w/ deck). Each unit offers: 780 SF, 2 bedrooms, 1 full bathroom, living room, kitchen, dining room, washer/dryer hookups/closet, patio/deck, covered parking, & exterior storage closet. Recent updates include: Front stairs/landings replaced at all buildings within last 5 years; Exterior paint at 3701 in 2022; Exterior paint at 3695, 3697, and 3703 in 2015; Fascia and gutters at 3701 in 2024; New HVAC in units #10, 11, and 12 in 2024; new water heaters in units #6, 10, and 14 in 2024-2025. When units turn over, generally we replace carpet/flooring as needed, freshen interior paint, and evaluate appliances.
Active
Price cut: $200K (8/2)
$3,275,000
3695-3703 W Morris Hill Rd, Boise, ID 83706
16beds
8baths
12,480sqft
Apartment, Multi Family
Built in 1987
-- sqft lot
$2,983,000 Zestimate®
$262/sqft
$-- HOA
What's special
Dining roomExterior storage closetCovered parking
- 72 days
- 485
- 20
Zillow last checked:
Listing updated:
Listed by:
Bob Van Allen Main:208-336-3393,
Coldwell Banker Tomlinson
Source: IMLS,MLS#: 98992534
Facts & features
Interior
Bedrooms & bathrooms
- Bedrooms: 16
- Bathrooms: 8
Heating
- Electric, Forced Air
Cooling
- Central Air, All Units
Appliances
- Included: Disposal (All Units), Stove/Range (All Units), Refrigerator (All Units), Washer/Dryer (No Units)
- Laundry: In Unit
Features
- Unit 1 Baths: 1, Unit 2 Baths: 1, Unit 3 Baths: 1, Unit 4 Baths: 1, Unit 6 Baths: 1, Unit 7 Baths: 1, Unit 8 Baths: 1
- Flooring: Vinyl
- Has basement: No
Interior area
- Total structure area: 12,480
- Total interior livable area: 12,480 sqft
Property
Parking
- Total spaces: 20
- Parking features: Carport, Detached, Driveway
- Has garage: Yes
- Has carport: Yes
- Has uncovered spaces: Yes
Features
- Fencing: Full
Lot
- Size: 0.95 Acres
- Dimensions: 330 x 125
- Features: 1/2 - .99 Acre, Sidewalks
Details
- Parcel number: R5042770010, R5042770020, R5042770070, R5042770080
Construction
Type & style
- Home type: MultiFamily
- Property subtype: Apartment, Multi Family
Materials
- Brick, Frame, Wood Siding
- Roof: Composition
Condition
- Year built: 1987
Utilities & green energy
- Water: Public
- Utilities for property: Sewer Connected, Cable Connected
Community & HOA
Community
- Subdivision: Kristina Terrace
HOA
- Has HOA: Yes
Location
- Region: Boise
Financial & listing details
- Price per square foot: $262/sqft
- Annual tax amount: $28,937
- Date on market: 7/2/2026
- Listing terms: Cash,Consider All,Conventional,1031 Exchange
- Ownership: Fee Simple
- Total actual rent: 9820
Estimated market value
$2,983,000
$2.83M - $3.13M
$1,973/mo
Price history
Price history is unavailable.
Public tax history
Tax history is unavailable.
Monthly payment
Est. payment
Payment breakdown
Explore the cost of this home by adjusting the details. Changes won't be saved.Climate risks
Neighborhood: Depot Bench
Nearby schools
Schools provided by the listing agent
- Elementary: Jefferson
- Middle: South Boise Jr
- High: Borah
- District: Boise School District #1
Source: IMLS. This data may not be complete. We recommend contacting the local school district to confirm school assignments for this home.