Welcome home to the 1634, a thoughtfully designed single-story residence that blends comfort, style, and everyday functionality. Offering 3 bedrooms, 2 full baths, and a 2-car garage, this layout is ideal for families, downsizers, or anyone looking for easy, open living.
Step inside to a welcoming foyer that flows into a bright family room with vaulted ceilings and fireplace, creating an airy, open feel perfect for relaxing or entertaining. The adjoining kitchen features a dedicated pantry and overlooks both the family room and breakfast area, making it the true heart of the home for gatherings and daily life.
The private primary suite is tucked away for comfort and includes a generous bedroom, en-suite bath, and walk-in closet. Two additional bedrooms are positioned near the second full bath, offering flexibility for guests, a home office, or study. A convenient interior laundry area adds to the home's smart design.
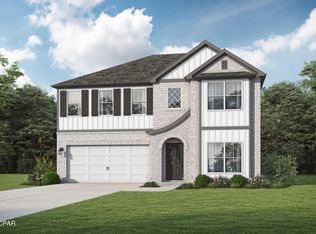
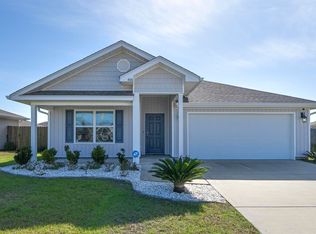
Enjoy outdoor living year-round on the covered lanai, perfect for morning coffee or evening unwinding. The charming front elevation with welcoming covered entry and classic architectural details adds curb appeal you'll love coming home to.
This plan delivers the perfect balance of open living spaces and private retreats — all on one easy-living level.
Pending
Price increase: $15K (7/10)
$324,770
3695 Basal St, Panama City, FL 32404
3beds
1,634sqft
Single Family Residence
Built in 2025
6,098 Square Feet Lot
$324,300 Zestimate®
$199/sqft
$50/mo HOA
What's special
Two additional bedroomsEn-suite bathConvenient interior laundry areaAiry open feelClassic architectural detailsWelcoming foyerWalk-in closet
- 239 days
- 15
- 3
Zillow last checked:
Listing updated:
Listed by:
Derick Aubry 850-419-7675,
Adams Homes Realty, Inc.,
Mike A Castro 407-552-5336,
Adams Homes Realty, Inc.
Source: CPAR,MLS#: 784386 Originating MLS: Central Panhandle Association of REALTORS
Originating MLS: Central Panhandle Association of REALTORSFacts & features
Interior
Bedrooms & bathrooms
- Bedrooms: 3
- Bathrooms: 2
- Full bathrooms: 2
Rooms
- Room types: Breakfast Room/Nook, Bedroom, Family Room, Primary Bedroom
Primary bedroom
- Level: First
- Dimensions: 17.5 x 14
Bedroom
- Level: First
- Dimensions: 12.17 x 11.67
Bedroom
- Level: First
- Dimensions: 11.5 x 12
Breakfast room nook
- Level: First
- Dimensions: 9.67 x 11.67
Family room
- Level: First
- Dimensions: 16 x 18
Heating
- Central, Electric, Fireplace(s)
Cooling
- Central Air, Ceiling Fan(s)
Appliances
- Included: Electric Range, Electric Water Heater, Plumbed For Ice Maker
Features
- Double Vanity, Main Level Primary, Soaking Tub, Walk-In Closet(s)
- Has fireplace: Yes
- Fireplace features: Electric
Interior area
- Total structure area: 1,634
- Total interior livable area: 1,634 sqft
Property
Parking
- Total spaces: 2
- Parking features: Garage, Garage Door Opener, Paved
- Garage spaces: 2
Features
- Levels: One
- Stories: 1
- Patio & porch: Covered, Patio
Lot
- Size: 6,098 Square Feet
- Dimensions: 50 x 125
- Features: Sprinkler System
Details
- Parcel number: 05948450240
- Zoning description: Resid Single Family
Construction
Type & style
- Home type: SingleFamily
- Architectural style: Traditional
- Property subtype: Single Family Residence
Materials
- Brick, Wood Frame
- Foundation: Slab
- Roof: Shingle
Condition
- New construction: Yes
- Year built: 2025
Utilities & green energy
- Sewer: Public Sewer
- Utilities for property: Electricity Available, High Speed Internet Available
Community & HOA
Community
- Security: Smoke Detector(s)
- Subdivision: College Station Phase 2
HOA
- Has HOA: Yes
- Services included: Legal/Accounting
- HOA fee: $600 annually
Location
- Region: Panama City
Financial & listing details
- Price per square foot: $199/sqft
- Annual tax amount: $748
- Date on market: 1/29/2026
- Cumulative days on market: 238 days
- Electric utility on property: Yes
Estimated market value
$324,300
$308,000 - $341,000
$2,232/mo
Price history
| Date | Event | Price |
|---|---|---|
| 8/22/2026 | Pending sale | $324,770$199/sqft |
Source:  CPAR #784386 Report a problem CPAR #784386 Report a problem | ||
| 7/10/2026 | Price change | $324,770+4.8%$199/sqft |
Source: CPAR #784386 Report a problem | ||
| 6/1/2026 | Price change | $309,770-7.5%$190/sqft |
Source: CPAR #784386 Report a problem | ||
| 5/26/2026 | Price change | $334,770-5.6%$205/sqft |
Source: CPAR #784386 Report a problem | ||
| 1/29/2026 | Listed for sale | $354,770$217/sqft |
Source: CPAR #784386 Report a problem | ||
Public tax history
Tax history is unavailable.
Monthly payment
Est. payment
Payment breakdown
Explore the cost of this home by adjusting the details. Changes won't be saved.Climate risks
Neighborhood: 32404
Nearby schools
Schools provided by the listing agent
- Elementary: Tommy Smith
- Middle: Merritt Brown
- High: Bay
Source: CPAR. This data may not be complete. We recommend contacting the local school district to confirm school assignments for this home.


Similar homes
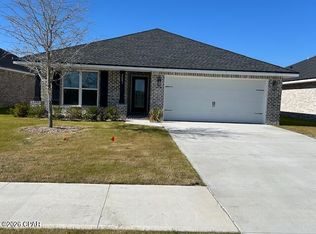
- $327,9353 bd2 ba1.7k sqft3644 Basal St, Panama City, FL 32404New Construction
 MLS ID #791414, Derick Aubry. CPAR
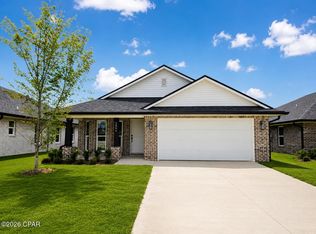
 - $331,6353 bd2 ba1.7k sqft3620 Basal St, Panama City, FL 32404New Construction
 MLS ID #790654, Mike A Castro. CPAR
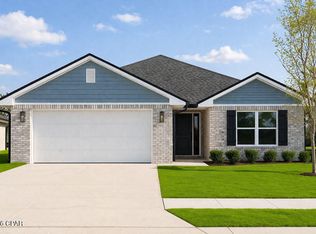
 - $333,2903 bd2 ba1.6k sqft3628 Basal St, Panama City, FL 32404New Construction
 MLS ID #788146, Mike A Castro. CPAR
 - $320,0004 bd2 ba1.7k sqft4016 Brighton Blvd, Panama City, FL 32404For Sale
 MLS ID #789523, James Fisher. CPAR
