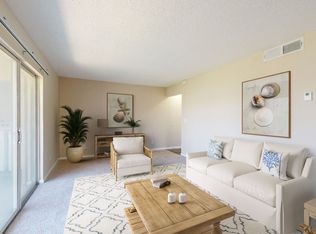
Beautifully renovated 2-bedroom, 2-bath home at 3695 Brentwood Ct, Melbourne. This turnkey property features a bright, open-concept floor plan with large-format tile in common areas and plush new carpet in bedrooms. The modern kitchen includes new cabinets, butcher block countertops, and all new appliances. Updated electrical throughout features convenient USB ports.
Both bathrooms offer a refreshed, contemporary feel with new cabinetry and fixtures. Notable upgrades include a 2023 HVAC, 2026 roof, gas hot water heater, and a refinished garage floor. Washer, dryer, and extra garage refrigerator are included.
Relax on your re-screened patio or enjoy the manicured front yard. Community perks include a pool, playground, and dog walking areas. Ideally located near EFSC, Melbourne Park, Maxwell C. King Center for Performing Arts and local shopping, this stylish home is move-in ready.
House for rent
$2,000/moFees may apply
3695 Brentwood Ct, Melbourne, FL 32935
2beds
1,101sqft
Price may not include required fees and charges. Learn more|
Singlefamily
Available now
Dogs OK
Air conditioner, central air
Gas dryer hookup laundry
1 Garage space parking
Central, electric, natural gas
What's special
Refinished garage floorBright open-concept floor planConvenient usb portsModern kitchenButcher block countertopsUpdated electrical throughoutRe-screened patio
- 29 days |
- -- |
- -- |
Zillow last checked:
Listing updated:
Travel times

Let’s turn your rent into credit progress
Build credit history with every on-time payment and get credit for the payment you’re already making.
Facts & features
Interior
Bedrooms & bathrooms
- Bedrooms: 2
- Bathrooms: 2
- Full bathrooms: 2
Heating
- Central, Electric, Natural Gas
Cooling
- Air Conditioner, Central Air
Appliances
- Included: Dishwasher, Dryer, Electric Oven, Electric Range, Garbage Disposal, Gas Water Heater, Microwave Oven, Refrigerator, Stove, Washer
- Laundry: Gas Dryer Hookup, In Garage, In Unit, Washer Hookup
Features
- Bar, Breakfast Bar, Ceiling Fan(s), Ceiling Fan(s), Entrance Foyer, Open Floorplan, Primary Bathroom - Shower No Tub, Split Bedrooms, Vaulted Ceiling(s)
Interior area
- Total interior livable area: 1,101 sqft
Property
Parking
- Total spaces: 1
- Parking features: Garage
- Has garage: Yes
- Details: Contact manager
Features
- Stories: 1
- Exterior features: Entrance Foyer, Playground, Primary Bathroom - Shower No Tub, Split Bedrooms
- Has private pool: Yes
- Pool features: Pool
Details
- Additional structures: Garage(s)
- Parcel number: 2737052615
Construction
Type & style
- Home type: SingleFamily
- Architectural style: Traditional
- Property subtype: SingleFamily
Condition
- Year built: 1984
Community & HOA
Community
- Features: Park, Playground, Pool
HOA
- Amenities included: Insurance, Jogging Path, Management, Park, Playground, Pool, Taxes
Location
- Region: Melbourne
Financial & listing details
- Lease term: 12 Months
Nearby apartments for rent

Price history
| Date | Event | Price |
|---|---|---|
| 7/29/2026 | Price change | $2,000-7%$2/sqft |
Source: Space Coast AOR #1081998 Report a problem | ||
| 7/21/2026 | Listed for rent | $2,150$2/sqft |
Source: Space Coast AOR #1081998 Report a problem | ||
| 10/23/2003 | Sold | $66,500+4.7%$60/sqft |
Source: Public Record Report a problem | ||
| 7/14/1993 | Sold | $63,500$58/sqft |
Source: Public Record Report a problem | ||
Neighborhood: 32935
Nearby schools
GreatSchools rating
- 3/10Dr. W.J. Creel Elementary SchoolGrades: PK-7Distance: 1.8 mi
- 4/10Eau Gallie High SchoolGrades: PK,9-12Distance: 2.3 mi
- 4/10Lyndon B. Johnson Middle SchoolGrades: 7-8Distance: 1.7 mi