Skip main navigation
Sold for $687,500
  • $687,500

    3695 Golden Spur Loop, Castle Rock, CO 80108

    4beds
    3,729sqft
    Single Family Residence
    Built in 2006
    7,449 Square Feet Lot
    $691,800 Zestimate®
    $184/sqft
    $3,648 Estimated rent

    Home value

    $691,800

    $657,000 - $726,000

    $3,648/mo

    Zestimate® history
    Loading
    Loading...

    Owner options

    List your home for rent

    $3,648/mo

    Rent Zestimate®

    Find your next renter with Zillow Rental Manager. Plus, with online applications, you can quickly screen prospective tenants – for free.

    Learn more

    $3,648/mo

    Rent Zestimate®

    Refinance and save

    $4,287/mo

    Est. payment

    Refinancing to a lower rate could help reduce your monthly payments and save thousands over the life of the loan.

    See today's rates

    $4,287/mo

    Est. payment

    Explore your selling options

    Work with a Zillow partner agent

    Leverage their expertise and Zillow's premium Showcase listings to get your home seen by more buyers.

    Get started

    List with your own agent

    Get your home in front of millions of buyers by listing it on Zillow.

    Learn how to do it

    Sell it yourself

    Take full control of how buyers see your home on Zillow by listing For Sale by Owner (FSBO).

    List your home

    What's special

    Huge bonus roomFormal dining roomWraparound porchRustic wood-look tileFlagstone patioFinished spaceMechanical room
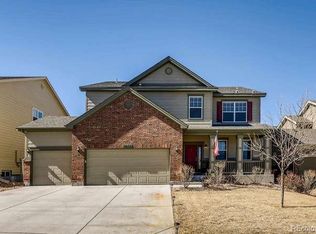
    RARE FIND! GREAT TERRAIN VALUE WITH $15,000 SELLER CREDIT TOWARD BUYER’S RATE BUYDOWN, CLOSING COSTS OR PREPAIDS!! South-facing, corner lot! Curb appeal galore, beautiful architecture, great exterior paint choices, wraparound porch. Inviting two-story entry with welcoming vibe! Crisp, stylish, no expense spared. Boasts a modern farmhouse flair with rustic wood-look tile and high-end carpet. Flexible living room space to use as you see fit. Formal dining room is flooded with light and can easily seat six. Family room includes custom shiplap and tile fireplace/TV wall and has ideal interaction with the cheery gourmet kitchen! Custom finished cabinetry, bead board backsplash, granite counters and large farm sink, it’s a fun space! Newer Whirlpool appliance suite with an armoire refrigerator, gas cooktop, double ovens and dishwasher with stainless tub! Colorful bead board island seats two, has quartz counter, plenty of prep and storage space. Kitchen nook has direct access to the back deck. Zeroscaped back yard, quality turf and flagstone patio redone in 2022. Cottage-style powder room. Laundry room leads to the oversized, 3 car tandem garage. Upstairs, the architecturally stunning, huge primary bedroom is private, fit for a king and more. En-suite bathroom is stylish with blue cabinetry, quartz counter, black fixtures and metal mirrors against shiplap backdrop. Large, oval soaking tub and shower with seat. Spacious loft is ideal sitting area for the primary bedroom or great study space, play area or easy to enclose as another bedroom. Two secondary bedrooms finish off the upper level and share an updated, cutely outfitted hall bathroom with quartz counter, one sink and tub/shower combo. Garden level basement adds 1,000+ square feet of permitted, finished space! Fresh carpeting throughout, considerable family room, large bedroom and huge bonus room which could be used as theater, game room or study! Three-quarter bath and mechanical room with new 50 gallon water heater!

    Zillow last checked:

    Listing updated:

    Listed by:

    Sonia Shakeshaft 720-936-4663 sonia@shakeshaftandcompany.com,

    RE/MAX Professionals

    Bought with:

    Jennifer Hebert, 100068069

    Coldwell Banker Realty 24

    Source: REcolorado as distributed by MLS GRID,MLS#: 1652773MLS Logo

    Facts & features

    Interior

    Bedrooms & bathrooms
    • Bedrooms: 4
    • Bathrooms: 4
    • Full bathrooms: 2
    • 3/4 bathrooms: 1
    • 1/2 bathrooms: 1
    • Main level bathrooms: 1
    Primary bedroom
    • Level: Upper
    • Area: 247 Square Feet
    • Dimensions: 13 x 19
    Bedroom
    • Level: Upper
    • Area: 132 Square Feet
    • Dimensions: 11 x 12
    Bedroom
    • Level: Upper
    • Area: 100 Square Feet
    • Dimensions: 10 x 10
    Bedroom
    • Level: Basement
    • Area: 156 Square Feet
    • Dimensions: 12 x 13
    Bathroom
    • Level: Main
    Bathroom
    • Level: Upper
    Bathroom
    • Level: Upper
    Bathroom
    • Level: Basement
    Bonus room
    • Level: Basement
    • Area: 204 Square Feet
    • Dimensions: 12 x 17
    Dining room
    • Level: Main
    • Area: 132 Square Feet
    • Dimensions: 11 x 12
    Family room
    • Level: Main
    • Area: 315 Square Feet
    • Dimensions: 15 x 21
    Family room
    • Level: Basement
    • Area: 234 Square Feet
    • Dimensions: 13 x 18
    Kitchen
    • Level: Main
    • Area: 286 Square Feet
    • Dimensions: 13 x 22
    Living room
    • Level: Main
    • Area: 140 Square Feet
    • Dimensions: 10 x 14
    Loft
    • Level: Upper
    • Area: 132 Square Feet
    • Dimensions: 11 x 12
    Heating
    • Forced Air, Natural Gas
    Cooling
    • Central Air
    Appliances
    • Included: Convection Oven, Cooktop, Dishwasher, Disposal, Double Oven, Gas Water Heater, Microwave, Refrigerator, Self Cleaning Oven
    • Laundry: In Unit
    Features
    • Ceiling Fan(s), Entrance Foyer, Five Piece Bath, Granite Counters, High Ceilings, Kitchen Island, Open Floorplan, Pantry, Primary Suite, Quartz Counters, Smoke Free, Vaulted Ceiling(s), Walk-In Closet(s)
    • Flooring: Carpet, Tile
    • Windows: Double Pane Windows, Window Coverings, Window Treatments
    • Basement: Daylight,Finished,Full,Partial
    • Number of fireplaces: 1
    • Fireplace features: Family Room
    • Common walls with other units/homes: No Common Walls
    Interior area
    • Total structure area: 3,729
    • Total interior livable area: 3,729 sqft
    • Finished area above ground: 2,469
    • Finished area below ground: 1,024

    Property

    Parking
    • Total spaces: 3
    • Parking features: Concrete, Oversized, Tandem
    • Attached garage spaces: 3
    Features
    • Levels: Two
    • Stories: 2
    • Patio & porch: Covered, Deck, Front Porch, Wrap Around
    • Exterior features: Private Yard, Rain Gutters
    • Fencing: Full
    Lot
    • Size: 7,449 sqft
    • Features: Corner Lot, Irrigated, Landscaped, Master Planned, Sprinklers In Front, Sprinklers In Rear
    • Residential vegetation: Xeriscaping
    Details
    • Parcel number: R0450364
    • Zoning: SFR
    • Special conditions: Standard

    Construction

    Type & style
    • Home type: SingleFamily
    • Architectural style: Contemporary
    • Property subtype: Single Family Residence
    Materials
    • Brick, Frame
    • Foundation: Slab
    • Roof: Composition
    Condition
    • Updated/Remodeled
    • Year built: 2006
    Details
    • Builder name: D.R. Horton, Inc

    Utilities & green energy

    • Electric: 110V, 220 Volts
    • Sewer: Public Sewer
    • Water: Public
    • Utilities for property: Electricity Connected, Natural Gas Connected

    Community & neighborhood

    Security
    • Security features: Carbon Monoxide Detector(s), Smoke Detector(s)
    Location
    • Region: Castle Rock
    • Subdivision: Castle Oaks Estates

    HOA & financial

    HOA
    • Has HOA: Yes
    • HOA fee: $256 quarterly
    • Amenities included: Clubhouse, Park, Playground, Pool, Tennis Court(s), Trail(s)
    • Services included: Maintenance Grounds, Trash
    • Association name: Castle Oaks Estates Master Association - Terrain
    • Association phone: 303-985-9623

    Other

    Other facts
    • Listing terms: Cash,Conventional,FHA,VA Loan
    • Ownership: Individual
    • Road surface type: Paved

    Price history

    DateEventPrice
    12/28/2023Sold$687,500+1.1%$184/sqft
    Source: REcolorado as distributed by MLS GRID #1652773 Report a problem
    12/2/2023Pending sale$680,000$182/sqft
    Source: REcolorado as distributed by MLS GRID #1652773 Report a problem
    11/2/2023Price change$680,000-0.7%$182/sqft
    Source: REcolorado as distributed by MLS GRID #1652773 Report a problem
    9/19/2023Price change$685,000-1.4%$184/sqft
    Source: REcolorado as distributed by MLS GRID #1652773 Report a problem
    9/1/2023Price change$694,500-0.1%$186/sqft
    Source: REcolorado as distributed by MLS GRID #1652773 Report a problem
    8/17/2023Listed for sale$695,000+104.4%$186/sqft
    Source: REcolorado as distributed by MLS GRID #1652773 Report a problem
    11/25/2013Sold$340,000+8.8%$91/sqft
    Source: Public Record Report a problem
    3/17/2006Sold$312,622$84/sqft
    Source: Public Record Report a problem

    Public tax history

    YearProperty taxesTax assessment
    2025$4,927 -0.9%$42,300 -13.7%
    2024$4,970 +25.4%$49,000 -1%
    2023$3,964 -3.6%$49,480 +45%
    2022$4,111 $34,130 -2.8%
    2021-- $35,110 +2.5%
    2020$4,030 +9.5%$34,270
    2019$3,682 0%$34,270 +12.7%
    2018$3,682 +0.9%$30,400
    2017$3,648 +8.9%$30,400 +5.7%
    2016$3,351 -1.6%$28,770
    2015$3,404 +31.6%$28,770 +38.4%
    2014$2,588 $20,790
    2013-- $20,790 -5.6%
    2012-- $22,020
    2011-- $22,020 -13.6%
    2010-- $25,480 -4.4%
    2009$1,641 $26,650
    2008-- $26,650 +101%
    2007-- $13,260
    2006$270 $13,260
    2004-- --

    Find assessor info on the county website

    Neighborhood: 80108

    Nearby schools

    GreatSchools rating
    Schools provided by the listing agent
    • Elementary: Sage Canyon
    • Middle: Mesa
    • High: Douglas County
    • District: Douglas RE-1

    Source: REcolorado as distributed by MLS GRID. This data may not be complete. We recommend contacting the local school district to confirm school assignments for this home.

    Get a cash offer in 3 minutes
    Find out how much your home could sell for in as little as 3 minutes with a no-obligation cash offer.
    Estimated market value
    $691,800
    Get a cash offer in 3 minutes
    Find out how much your home could sell for in as little as 3 minutes with a no-obligation cash offer.
    Estimated market value
    $691,800