Skip main navigation
Closed
  • $781,000

    3695 Izaak Walton Dr, Harrisonburg, VA 22801

    5beds
    3,557sqft
    Single Family Residence
    Built in 1989
    2.3 Acres Lot
    $874,000 Zestimate®
    $220/sqft
    $3,272 Estimated rent

    Home value

    $874,000

    $822,000 - $944,000

    $3,272/mo

    Zestimate® history
    Loading
    Loading...

    Owner options

    List your home for rent

    $3,272/mo

    Rent Zestimate®

    Find your next renter with Zillow Rental Manager. Plus, with online applications, you can quickly screen prospective tenants – for free.

    Learn more

    $3,272/mo

    Rent Zestimate®

    Refinance and save

    $4,567/mo

    Est. payment

    Refinancing to a lower rate could help reduce your monthly payments and save thousands over the life of the loan.

    See today's rates

    $4,567/mo

    Est. payment

    Explore your selling options

    Work with a Zillow partner agent

    Leverage their expertise and Zillow's premium Showcase listings to get your home seen by more buyers.

    Get started

    List with your own agent

    Get your home in front of millions of buyers by listing it on Zillow.

    Learn how to do it

    Sell it yourself

    Take full control of how buyers see your home on Zillow by listing For Sale by Owner (FSBO).

    List your home

    What's special

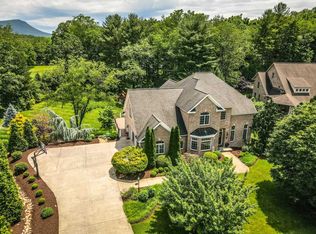
    A hidden gem in a magical setting of story book charm coalesces into a refined rustic retreat. Private location with glorious mountain and lake views. Showcasing the serene lake are expansive full-length veranda, two levels of great rooms, screen porch, outdoor hot tub, vaulted primary suite with soaking tub, and lower walk-out two BR apartment. Hidden in prime location adjacent to Lake Pointe and 27-hole Lakeview Golf course near all things Rockingham and The Friendly City. A lofted library composed of cherry bookcases overlooks the great room massive stone fireplace: two of many character traits that augment the fairy tale. Along with a cozy den (or 5th BR, if you dare) spiraling to stone wine cellar/tasting room. A display of handsome woodwork encases the stairway to full apartment with kitchen. Designated Certified Wildlife Refuge leads to this splendid, one-in-a-million exceptional home. One may want to marry again in this beautiful, semi-wooded sanctuary with amazing master landscape and lake backdrop. So few know where this private drive goes. At the end of Izaak Walton. A stone's throw to Sentara, JMU, I81.

    Zillow last checked:

    Listing updated:

    Listed by:

    Melinda Beam 540-476-2100,

    Melinda Beam Shenandoah Valley Real Estate

    Bought with:

    Sam Carr, 0225251361

    Old Dominion Realty Inc

    Source: CAAR,MLS#: 648812MLS LogoOriginating MLS: Harrisonburg-Rockingham Area Association of REALTORS

    Facts & features

    Interior

    Bedrooms & bathrooms
    • Bedrooms: 5
    • Bathrooms: 4
    • Full bathrooms: 3
    • 1/2 bathrooms: 1
    • Main level bathrooms: 3
    • Main level bedrooms: 4
    Rooms
    • Room types: Bathroom, Bedroom, Dining Room, Family Room, Full Bath, Foyer, Great Room, Half Bath, Kitchen, Loft, Utility Room
    Primary bedroom
    • Level: First
    Bedroom
    • Level: First
    Bedroom
    • Level: Basement
    Primary bathroom
    • Level: First
    Bathroom
    • Level: Basement
    Bathroom
    • Level: First
    Other
    • Level: Basement
    Other
    • Level: Basement
    Dining room
    • Level: First
    Family room
    • Level: Basement
    Foyer
    • Level: First
    Great room
    • Level: First
    Half bath
    • Level: First
    Kitchen
    • Level: First
    Loft
    • Level: Second
    Other
    • Level: Basement
    Utility room
    • Level: First
    Utility room
    • Level: Basement
    Heating
    • Forced Air, Heat Pump, Propane, Multi-Fuel
    Cooling
    • Heat Pump
    Appliances
    • Included: Built-In Oven, Dishwasher, Gas Cooktop, Microwave, Refrigerator, Water Softener
    • Laundry: Washer Hookup, Dryer Hookup
    Features
    • Double Vanity, Primary Downstairs, Remodeled, Walk-In Closet(s), Breakfast Bar, Breakfast Area, Entrance Foyer, Loft, Recessed Lighting, Utility Room
    • Flooring: Hardwood, Parquet
    • Windows: Casement Window(s), Insulated Windows, Low-Emissivity Windows
    • Basement: Exterior Entry,Full,Finished,Heated,Interior Entry,Walk-Out Access,Apartment
    • Number of fireplaces: 2
    • Fireplace features: Two, Gas, Stone, Wood Burning, Wood BurningStove
    Interior area
    • Total structure area: 4,233
    • Total interior livable area: 3,557 sqft
    • Finished area above ground: 2,159
    • Finished area below ground: 1,398

    Property

    Parking
    • Total spaces: 2
    • Parking features: Asphalt, Attached, Electricity, Garage Faces Front, Garage
    • Attached garage spaces: 2
    Features
    • Levels: One
    • Stories: 1
    • Patio & porch: Covered, Deck, Patio, Porch, Screened
    • Exterior features: Fence, Hot Tub/Spa, Mature Trees/Landscape, Porch, Propane Tank - Leased
    • Pool features: None
    • Has spa: Yes
    • Spa features: Outdoor Hot Tub
    • Fencing: Partial
    • Has view: Yes
    • View description: Mountain(s), Trees/Woods, Water
    • Has water view: Yes
    • Water view: Water
    Lot
    • Size: 2.3 Acres
    • Features: Dead End, Garden, Landscaped, Native Plants, Private, Secluded, Wooded, Waterfront
    Details
    • Additional structures: Other, Workshop
    • Parcel number: 125A266 125A255/C
    • Zoning description: A-2 Agricultural General

    Construction

    Type & style
    • Home type: SingleFamily
    • Architectural style: Contemporary,Craftsman
    • Property subtype: Single Family Residence
    Materials
    • Cedar, Stick Built, Stone
    • Foundation: Block
    • Roof: Composition,Shingle
    Condition
    • Updated/Remodeled
    • New construction: No
    • Year built: 1989

    Utilities & green energy

    • Electric: Underground
    • Sewer: Septic Tank
    • Water: Private, Well
    • Utilities for property: Propane, Satellite Internet Available

    Community & HOA

    Community
    • Features: Pond
    • Subdivision: NONE
    HOA
    • Has HOA: No
    Location
    • Region: Harrisonburg

    Financial & listing details

    • Price per square foot: $220/sqft
    • Tax assessed value: $535,400
    • Annual tax amount: $4,087
    • Date on market: 1/17/2024
    • Cumulative days on market: 8 days
    • Exclusions: Wine refrigerator.

    Price history

    DateEventPrice
    2/22/2024Sold$781,000+2.2%$220/sqft
    Source: CAAR #648812 Report a problem
    1/25/2024Pending sale$764,000$215/sqft
    Source: HRAR #648812 Report a problem
    1/17/2024Listed for sale$764,000$215/sqft
    Source: HRAR #648812 Report a problem

    Public tax history

    YearProperty taxesTax assessment
    2024$3,773 +3.6%$535,400
    2023$3,641 $535,400
    2022$3,641 +13.5%$535,400 +23.5%
    2021$3,207 $433,400
    2020$3,207 $433,400
    2019$3,207 $433,400
    2018$3,207 +14.2%$433,400 +8.1%
    2017$2,808 $401,100
    2016$2,808 +4.5%$401,100
    2015$2,687 +4.7%$401,100
    2014$2,567 $401,100 -2%
    2013-- $409,200
    2012-- $409,200
    2011-- $409,200
    2010-- $409,200
    Find assessor info on the county website

    Neighborhood: 22801

    Nearby schools

    GreatSchools rating
    Schools provided by the listing agent
    • Elementary: Peak View
    • Middle: Montevideo
    • High: Spotswood

    Source: CAAR. This data may not be complete. We recommend contacting the local school district to confirm school assignments for this home.

    Get pre-qualified for a loan
    At Zillow Home Loans, we can pre-qualify you in as little as 5 minutes with no impact to your credit score.

    An equal housing lender. NMLS #10287.

    Sell for more on Zillow
    Get a Zillow Showcase℠ listing at no additional cost and you could sell for .
    $874,000
    2% more
    +$17,480
    With Zillow Showcase(estimated)
    $891,480