Welcome to your dream home! Hilliard schools and Columbus taxes! Nestled in a quiet cul-de-sac in the Villages at Hayden Run sub-division, this charming 4-bedroom, 2.5-bathroom residence offers the perfect blend of comfort and modern living. Step inside to discover a beautifully UPDATED kitchen, featuring sleek countertops and NEW stainless appliances, making meal preparation a pleasure. Enjoy the eat-in space or the formal dining area for meals. The front flex-room is perfect as an office and additional entertainment space. The NEWLY-ADDED spacious sunroom, bathed in natural light, is the ideal spot for morning coffee or cozy evenings with family, and is plumbed for your own gas fireplace addition!
The finished basement adds valuable extra space, perfect for a home theater, playroom, or gym, and features a hand-made bar with reclaimed wood from a classic old farmhouse. The unfinished basement space adds ample storage. The large master suite is a true retreat, offering a peaceful escape with its generous size and en-suite bathroom. Additional bedrooms are roomy with large closets.
Step outside to your large landscaped backyard oasis, complete with a BRAND-NEW concrete patio, perfect for outdoor entertaining and relaxation. NEW roof installed summer 2024!
With its excellent layout, stylish updates, and inviting features, this home is ready for you to move in and make it your own. Don't miss the chance to own this exceptional property in a sought-after established neighborhood!
Closed
$475,000
3695 Lifford Ct, Columbus, OH 43221
4beds
2,579sqft
Single Family Residence
Built in 1986
0.28 Acres Lot
$501,100 Zestimate®
$184/sqft
$3,443 Estimated rent
Home value
$501,100
$476,000 - $526,000
$3,443/mo
Zestimate® history
Owner options
List your home for rent
$3,443/mo
Rent Zestimate®
Find your next renter with Zillow Rental Manager. Plus, with online applications, you can quickly screen prospective tenants – for free.
$3,443/mo
Rent Zestimate®
Refinance and save
$3,154/mo
Est. payment
Refinancing to a lower rate could help reduce your monthly payments and save thousands over the life of the loan.
$3,154/mo
Est. payment
Explore your selling options
Work with a Zillow partner agent
Leverage their expertise and Zillow's premium Showcase listings to get your home seen by more buyers.
Get startedList with your own agent
Get your home in front of millions of buyers by listing it on Zillow.
Learn how to do itSell it yourself
Take full control of how buyers see your home on Zillow by listing For Sale by Owner (FSBO).
List your homeWhat's special
Zillow last checked:
Listing updated:
Listed by:
Betsy Skrobot 740-455-3730blepi@lepirealestate.com,
Lepi & Associates
Bought with:
Non-Member Non-Member, 9999
Non-Member
Source: MLS Now,MLS#: 5066536 Originating MLS: Guernsey-Muskingum Valley Association of REALTORS
Originating MLS: Guernsey-Muskingum Valley Association of REALTORSFacts & features
Interior
Bedrooms & bathrooms
- Bedrooms: 4
- Bathrooms: 3
- Full bathrooms: 2
- 1/2 bathrooms: 1
- Main level bathrooms: 1
Heating
- Dual System, Electric, Gas, Heat Pump
Cooling
- Attic Fan, Central Air
Appliances
- Included: Dishwasher, Disposal, Microwave, Range, Refrigerator
- Laundry: In Basement
Features
- Open Floorplan, Bar
- Basement: Partially Finished,Storage Space,Sump Pump
- Has fireplace: No
- Fireplace features: None
Interior area
- Total structure area: 2,579
- Total interior livable area: 2,579 sqft
- Finished area above ground: 2,237
- Finished area below ground: 342
Property
Parking
- Total spaces: 2
- Parking features: Attached, Driveway, Garage Faces Front, Garage, Garage Door Opener, Off Street, On Street
- Attached garage spaces: 2
Features
- Levels: Two
- Stories: 2
- Patio & porch: Front Porch, Patio
- Pool features: None
- Fencing: Back Yard,Fenced,Wood
Lot
- Size: 0.28 Acres
Details
- Additional structures: Outbuilding, Storage
- Parcel number: 560199469
- Special conditions: Standard
Construction
Type & style
- Home type: SingleFamily
- Architectural style: Traditional
- Property subtype: Single Family Residence
Materials
- Block, Vinyl Siding
- Foundation: Block
- Roof: Shingle
Condition
- Year built: 1986
Utilities & green energy
- Sewer: Public Sewer
- Water: Public
Community & HOA
Community
- Security: Smoke Detector(s)
- Subdivision: Village/Hayden Run Sec 2
HOA
- Has HOA: Yes
- HOA fee: $25 annually
- HOA name: Villages Of Hayden Run
Location
- Region: Columbus
Financial & listing details
- Price per square foot: $184/sqft
- Tax assessed value: $393,300
- Annual tax amount: $6,538
- Date on market: 9/1/2024
- Cumulative days on market: 42 days
- Listing terms: Cash,Conventional,FHA,VA Loan
Price history
| Date | Event | Price |
|---|---|---|
| 10/16/2024 | Pending sale | $474,9000%$184/sqft |
Source:  MLS Now #5066536 Report a problem MLS Now #5066536 Report a problem | ||
| 10/15/2024 | Sold | $475,000+0%$184/sqft |
Source: MLS Now #5066536 Report a problem | ||
| 9/9/2024 | Contingent | $474,900$184/sqft |
Source:  Columbus and Central Ohio Regional MLS #224030906 Report a problem Columbus and Central Ohio Regional MLS #224030906 Report a problem | ||
| 9/5/2024 | Listed for sale | $474,900+190.5%$184/sqft |
Source: Columbus and Central Ohio Regional MLS #224030906 Report a problem | ||
| 4/13/2000 | Sold | $163,500$63/sqft |
Source: Public Record Report a problem | ||
Public tax history
| Year | Property taxes | Tax assessment |
|---|---|---|
| 2024 | $7,775 +18.9% | $137,660 +3% |
| 2023 | $6,538 +7.9% | $133,630 +34.8% |
| 2022 | $6,057 +0.1% | $99,120 |
| 2021 | $6,051 +0.3% | $99,120 |
| 2020 | $6,034 +2.6% | $99,120 +20.2% |
| 2019 | $5,878 +0.4% | $82,460 |
| 2018 | $5,854 | $82,460 |
| 2017 | $5,854 +2.7% | $82,460 +10.9% |
| 2016 | $5,701 +6.7% | $74,380 |
| 2015 | $5,343 | $74,380 |
| 2014 | $5,343 +99.1% | $74,380 +1.1% |
| 2013 | $2,684 -49.2% | $73,605 |
| 2011 | $5,283 +15.4% | $73,605 +2.9% |
| 2010 | $4,579 +5.5% | $71,540 |
| 2008 | $4,340 +13.8% | $71,540 |
| 2007 | $3,815 +0.2% | -- |
| 2006 | $3,808 +7.6% | -- |
| 2005 | $3,541 +4.9% | -- |
| 2004 | $3,375 +20% | -- |
| 2003 | $2,811 -0.5% | -- |
| 2002 | $2,827 +2.1% | -- |
| 2001 | $2,769 -0.6% | -- |
| 2000 | $2,786 | -- |
Find assessor info on the county website
Neighborhood: Dexter Falls
Nearby homes
- $408,5003 bd2 ba414 sqft3703 Lifford Ct, Columbus, OH 43221Off Market
- $435,3004 bd2 ba794 sqft3687 Lifford Ct, Columbus, OH 43221Off Market
- $389,2003 bd2 ba1.7k sqft3686 Mountshannon Rd, Columbus, OH 43221Off Market
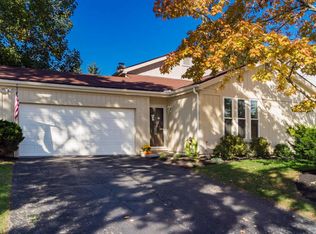
- $452,7004 bd2 ba817 sqft3678 Mountshannon Rd, Columbus, OH 43221Off Market
- $419,9004 bd3 ba1.8k sqft3711 Lifford Ct, Columbus, OH 43221For Sale
- $350,0003 bd3 ba1.7k sqft5105 Southminster Rd, Columbus, OH 43221Sold
- $417,6003 bd3 ba2k sqft3692 Mountshannon Rd, Columbus, OH 43221Off Market
- $370,7003 bd2 ba1.2k sqft5097 Southminster Rd, Columbus, OH 43221Off Market
Nearby schools
GreatSchools rating
- NABritton Elementary SchoolGrades: K-2Distance: 1.1 mi
- 8/10Hilliard Weaver Middle SchoolGrades: 6-8Distance: 2.3 mi
- 8/10Hilliard Davidson High SchoolGrades: 9-12Distance: 2.2 mi
Schools provided by the listing agent
- District: Hilliard CSD - 2510
Source: MLS Now. This data may not be complete. We recommend contacting the local school district to confirm school assignments for this home.
Get a cash offer in 3 minutes
Find out how much your home could sell for in as little as 3 minutes with a no-obligation cash offer.
Estimated market value
$501,100
Get a cash offer in 3 minutes
Find out how much your home could sell for in as little as 3 minutes with a no-obligation cash offer.
Estimated market value
$501,100
- Ohio
- Franklin County
- Columbus
- 43221
- Dexter Falls
- 3695 Lifford Ct
Nearby cities
Nearby neighborhoods
Nearby zip codes
Other Columbus Topics
