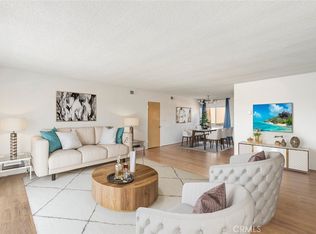
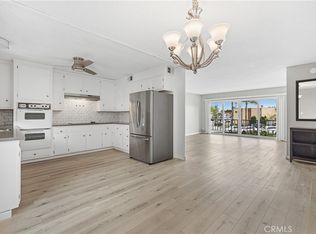
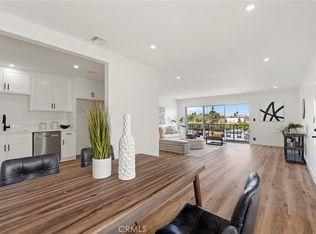
Fully Renovated 2-Bed, 2-Bath Corner Condo with Penthouse Vibe in the Heart of Bixby Knolls. Welcome to your dream home—this top-floor, fully renovated corner unit offers a true penthouse feel with modern elegance, abundant natural light from skylights in both bathrooms, and sweeping views of nearby million-dollar homes. With no neighbors above, this 2-bedroom, 2-bath condo blends privacy, comfort, and style in one of Long Beach’s most desirable neighborhoods. The spacious open-concept layout features luxury vinyl flooring throughout, beautifully remodeled bathrooms, and a sleek, modern kitchen complete with brand-new stainless steel appliances. Wine lovers will appreciate the built-in wine racks—perfect for showcasing favorite vintages. The home is upgraded with all-new electrical, recessed lighting throughout, and a central HVAC system for year-round comfort. In the living room, step out onto your spacious private balcony—an ideal spot to savor your morning coffee or relax in the evening while overlooking a peaceful, tree-lined street. The primary suite is a true retreat, offering a generous walk-in closet and a tastefully updated en-suite bathroom. Whether you're looking for a peaceful place to retire, a welcoming space to start a family, or a stylish home base for your professional life, this condo fits the bill. Located in the heart of Bixby Knolls, you’ll enjoy a vibrant yet peaceful lifestyle surrounded by lovely neighbors and a strong sense of community, all just steps from charming shops, local restaurants, and lush parks. You'll also love the central location—just minutes from Trader Joe’s, Philz Coffee, Costco, Target, and only a 15-minute drive to the beach. Added perks include a well-maintained building with HOA-covered water, trash, and sewer services—making life here as easy as it is enjoyable.
Sold for $600,000
Listed by: Pellego, Inc. • Armando Recendez • Contact: 909-480-9528
Bought with: Synergy Real Estate
$600,000
3695 Linden Ave Unit 10C, Long Beach, CA 90807
2beds
1,227sqft
Condominium
Built in 1967
-- sqft lot
$593,700 Zestimate®
$489/sqft
$3,615 Estimated rent
Home value
$593,700
$534,000 - $659,000
$3,615/mo
Zestimate® history
Owner options
List your home for rent
$3,615/mo
Rent Zestimate®
Find your next renter with Zillow Rental Manager. Plus, with online applications, you can quickly screen prospective tenants – for free.
$3,615/mo
Rent Zestimate®
Refinance and save
$4,324/mo
Est. payment
Refinancing to a lower rate could help reduce your monthly payments and save thousands over the life of the loan.
$4,324/mo
Est. payment
Explore your selling options
Work with a Zillow partner agent
Leverage their expertise and Zillow's premium Showcase listings to get your home seen by more buyers.
Get startedList with your own agent
Get your home in front of millions of buyers by listing it on Zillow.
Learn how to do itSell it yourself
Take full control of how buyers see your home on Zillow by listing For Sale by Owner (FSBO).
List your homeWhat's special
Zillow last checked:
Listing updated:
Listed by:
Armando Recendez DRE #02135672 909-480-9528,
Pellego, Inc.
Bought with:
Christian Gutierrez, DRE #02155903
Synergy Real Estate
Source: CRMLS,MLS#: OC25126746 Originating MLS: California Regional MLS
Originating MLS: California Regional MLSFacts & features
Interior
Bedrooms & bathrooms
- Bedrooms: 2
- Bathrooms: 2
- Full bathrooms: 2
- Main level bathrooms: 2
- Main level bedrooms: 2
Rooms
- Room types: Kitchen, Living Room, Primary Bathroom, Primary Bedroom, Other
Bathroom
- Features: Bathroom Exhaust Fan, Bathtub, Remodeled, Separate Shower, Tub Shower, Upgraded, Walk-In Shower
Kitchen
- Features: Quartz Counters, Remodeled, Updated Kitchen, Utility Sink
Other
- Features: Walk-In Closet(s)
Heating
- Central
Cooling
- Central Air
Appliances
- Included: Electric Oven, Electric Range, Disposal, Microwave, Refrigerator
- Laundry: Common Area, Inside
Features
- Balcony, Open Floorplan, Recessed Lighting, Walk-In Closet(s)
- Flooring: Vinyl
- Has fireplace: No
- Fireplace features: None
- Common walls with other units/homes: 2+ Common Walls,No One Above
Interior area
- Total interior livable area: 1,227 sqft
Property
Parking
- Total spaces: 1
- Parking features: Assigned, Covered, Direct Access, Underground, Garage
- Garage spaces: 1
Accessibility
- Accessibility features: Accessible Elevator Installed
Features
- Levels: One
- Stories: 1
- Entry location: Ground
- Pool features: None
- Spa features: None
- Has view: Yes
- View description: City Lights, Mountain(s), Neighborhood
Lot
- Size: 0.63 Acres
Details
- Parcel number: 7145010092
- Zoning: LBR3S
- Special conditions: Standard
Construction
Type & style
- Home type: Condo
- Architectural style: Modern
- Property subtype: Condominium
- Attached to another structure: Yes
Condition
- New construction: No
- Year built: 1967
Utilities & green energy
- Electric: Standard
- Sewer: Public Sewer
- Water: Public
- Utilities for property: Cable Available, Electricity Available, Sewer Available, Water Available
Community & HOA
Community
- Features: Street Lights, Sidewalks
- Subdivision: Bixby Knolls (Bk)
HOA
- Has HOA: Yes
- Amenities included: Controlled Access, Maintenance Grounds, Insurance, Management, Maintenance Front Yard, Pets Allowed, Trash, Water
- Services included: Sewer
- HOA fee: $486 monthly
- HOA name: Uptown Carlton
- HOA phone: 562-597-5007
Location
- Region: Long Beach
Financial & listing details
- Price per square foot: $489/sqft
- Date on market: 6/5/2025
- Cumulative days on market: 4 days
- Listing terms: Cash,Cash to New Loan,Conventional,1031 Exchange,VA Loan
Price history
| Date | Event | Price |
|---|---|---|
| 8/17/2025 | Listing removed | $3,295$3/sqft |
Source: Zillow Rentals Report a problem | ||
| 8/13/2025 | Listed for rent | $3,295-5.9%$3/sqft |
Source: Zillow Rentals Report a problem | ||
| 7/18/2025 | Listing removed | $3,500$3/sqft |
Source: Zillow Rentals Report a problem | ||
| 7/15/2025 | Sold | $600,000+0.2%$489/sqft |
Source:  CRMLS #OC25126746 Report a problem CRMLS #OC25126746 Report a problem | ||
| 7/11/2025 | Listed for rent | $3,500$3/sqft |
Source: Zillow Rentals Report a problem | ||
| 7/10/2025 | Pending sale | $599,000$488/sqft |
Source: CRMLS #OC25126746 Report a problem | ||
| 6/12/2025 | Contingent | $599,000$488/sqft |
Source: CRMLS #OC25126746 Report a problem | ||
| 6/6/2025 | Listed for sale | $599,000$488/sqft |
Source: CRMLS #OC25126746 Report a problem | ||
Public tax history
Tax history is unavailable.
Neighborhood: California Heights
Nearby homes
- $560,0002 bd2 ba1.2k sqft3695 Linden Ave UNIT 1C, Long Beach, CA 90807Sold
- $560,0002 bd2 ba1.2k sqft3695 Linden Ave UNIT 1A, Long Beach, CA 90807Sold

- $585,0002 bd2 ba1.4k sqft3695 Linden Ave UNIT 11A, Long Beach, CA 90807Sold
- $600,0002 bd2 ba1.2k sqft3695 Linden Ave UNIT 8C, Long Beach, CA 90807Sold
- $546,5002 bd2 ba1.3k sqft3695 Linden Ave UNIT 3B, Long Beach, CA 90807Sold
- $560,0002 bd2 ba1.2k sqft3695 Linden Ave #A1, Long Beach, CA 90807Sold
- $661,9003 bd2 ba1.9k sqft3695 Linden Ave #A2, Long Beach, CA 90807Off Market
- $542,8002 bd2 ba1.3k sqft3695 Linden Ave #A3, Long Beach, CA 90807Off Market
Nearby schools
GreatSchools rating
- 9/10Longfellow Elementary SchoolGrades: K-5Distance: 0.4 mi
- 7/10Hughes Middle SchoolGrades: 6-8Distance: 0.5 mi
- 7/10Polytechnic High SchoolGrades: 9-12Distance: 2.6 mi
Get a cash offer in 3 minutes
Find out how much your home could sell for in as little as 3 minutes with a no-obligation cash offer.
Estimated market value
$593,700
Get a cash offer in 3 minutes
Find out how much your home could sell for in as little as 3 minutes with a no-obligation cash offer.
Estimated market value
$593,700
- California
- Los Angeles County
- Long Beach
- 90807
- California Heights
- 3695 Linden Ave Unit 10C
Nearby cities
Nearby neighborhoods
Nearby zip codes
Other Long Beach Topics
