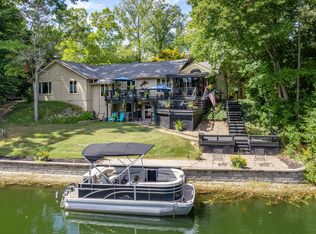
A rare opportunity to own one of the most breathtaking properties in Foxcliff North Estates. This stunning home is enveloped by water on three sides, offering sweeping lake views from every window. With a private boat dock, charming beach area, and lushly landscaped grounds, this residence is a true lakefront sanctuary. Step inside to soaring ceilings and dramatic floor-to-ceiling windows in the two-story great room, anchored by a double-sided fireplace that adds warmth and elegance. The expansive deck invites seamless indoor-outdoor living, perfect for grand-scale entertaining or quiet moments by the water. The chef's kitchen is thoughtfully updated with built-in double ovens, custom cabinetry, and a dedicated beverage refrigerator perfect for effortless hosting. The main-level primary suite is a private haven with its own sunroom-style sitting porch, an adjacent office or den, double vanities, and a walk-in tile shower. A second bedroom and full bath on the main level offer both comfort and privacy for guests, while a split floor plan ensures maximum tranquility. Upstairs, a spacious loft creates the perfect space for a media room, game lounge, or reading retreat, along with a third bedroom featuring a private en-suite bath, ideal as a second primary suite. Located in one of the area's most sought-after communities, residents enjoy exclusive access to a clubhouse, neighborhood pool, tennis and pickleball courts, playground, boating, and a premier 18-hole golf course. This extraordinary home blends luxury, lifestyle, and lakefront beauty in one unforgettable package.
Sold
$900,000
3695 N Windsor Pl, Martinsville, IN 46151
3beds
3,130sqft
Residential, Single Family Residence
Built in 1988
0.58 Acres Lot
$936,300 Zestimate®
$288/sqft
$2,942 Estimated rent
Home value
$936,300
$777,000 - $1.13M
$2,942/mo
Zestimate® history
Owner options
List your home for rent
$2,942/mo
Rent Zestimate®
Find your next renter with Zillow Rental Manager. Plus, with online applications, you can quickly screen prospective tenants – for free.
$2,942/mo
Rent Zestimate®
Refinance and save
$5,937/mo
Est. payment
Refinancing to a lower rate could help reduce your monthly payments and save thousands over the life of the loan.
$5,937/mo
Est. payment
Explore your selling options
Work with a Zillow partner agent
Leverage their expertise and Zillow's premium Showcase listings to get your home seen by more buyers.
Get startedList with your own agent
Get your home in front of millions of buyers by listing it on Zillow.
Learn how to do itSell it yourself
Take full control of how buyers see your home on Zillow by listing For Sale by Owner (FSBO).
List your homeWhat's special
Private en-suite bathDouble-sided fireplaceSpacious loftPrivate boat dockPrimary suiteWalk-in tile showerCharming beach area
Zillow last checked:
Listing updated:
Listed by:
Michelle Chandler 317-413-8352,
Keller Williams Indy Metro S,
Bryan Williams,
Keller Williams Indy Metro S
Bought with:
Lynn Murray
Indy Property Experts LLC
Source: MIBOR as distributed by MLS GRID,MLS#: 22042755
Facts & features
Interior
Bedrooms & bathrooms
- Bedrooms: 3
- Bathrooms: 3
- Full bathrooms: 3
- Main level bathrooms: 2
- Main level bedrooms: 2
Primary bedroom
- Level: Main
- Area: 315 Square Feet
- Dimensions: 21x15
Bedroom 2
- Level: Main
- Area: 140 Square Feet
- Dimensions: 14x10
Bedroom 3
- Level: Upper
- Area: 182 Square Feet
- Dimensions: 14x13
Great room
- Level: Main
- Area: 416 Square Feet
- Dimensions: 26x16
Kitchen
- Level: Main
- Area: 288 Square Feet
- Dimensions: 18x16
Laundry
- Features: Tile-Ceramic
- Level: Main
- Area: 77 Square Feet
- Dimensions: 11x7
Heating
- Forced Air, Natural Gas, Other
Cooling
- Central Air
Appliances
- Included: Electric Cooktop, Dishwasher, Dryer, Disposal, Gas Water Heater, Microwave, Oven, Double Oven, Refrigerator, Bar Fridge, Washer, Water Softener Owned
- Laundry: Main Level, Sink
Features
- Double Vanity, Breakfast Bar, Built-in Features, Cathedral Ceiling(s), Tray Ceiling(s), Vaulted Ceiling(s), Kitchen Island, Hardwood Floors, High Speed Internet, Eat-in Kitchen, Pantry, Walk-In Closet(s)
- Flooring: Hardwood
- Basement: Ceiling - 9+ feet,Storage Space,Unfinished
- Number of fireplaces: 2
- Fireplace features: Double Sided, Gas Log, Great Room, Kitchen, Masonry
Interior area
- Total structure area: 3,130
- Total interior livable area: 3,130 sqft
- Finished area below ground: 0
Property
Parking
- Total spaces: 2
- Parking features: Attached, Asphalt, Concrete, Garage Door Opener, Garage Faces Rear, Storage, Workshop in Garage
- Attached garage spaces: 2
Features
- Levels: One and One Half
- Stories: 1
- Patio & porch: Deck, Glass Enclosed
- Exterior features: Tennis Court(s)
- Has view: Yes
- View description: Lake, Water
- Has water view: Yes
- Water view: Lake,Water
- Waterfront features: Dock, Lake Privileges, Lake Front, Water Access, Water View, Waterfront
Lot
- Size: 0.58 Acres
- Features: Close to Clubhouse, Near Golf Course, Cul-De-Sac, Rural - Subdivision, Mature Trees, Trees-Small (Under 20 Ft), See Remarks
Details
- Parcel number: 550914285001000020
- Horse amenities: None
Construction
Type & style
- Home type: SingleFamily
- Architectural style: Traditional
- Property subtype: Residential, Single Family Residence
Materials
- Cement Siding, Stone
- Foundation: Concrete Perimeter
Condition
- New construction: No
- Year built: 1988
Utilities & green energy
- Electric: 200+ Amp Service
- Water: Public
- Utilities for property: Electricity Connected
Community & HOA
Community
- Subdivision: Foxcliff Estate
HOA
- Has HOA: Yes
- Amenities included: Clubhouse, Park, Playground, Security, Snow Removal, Trash
- Services included: Clubhouse, Entrance Common, ParkPlayground, Security, Snow Removal, Trash
- HOA fee: $1,750 annually
- HOA phone: 317-272-5688
Location
- Region: Martinsville
Financial & listing details
- Price per square foot: $288/sqft
- Tax assessed value: $647,700
- Annual tax amount: $3,568
- Date on market: 6/16/2025
- Cumulative days on market: 25 days
- Electric utility on property: Yes
Price history
| Date | Event | Price |
|---|---|---|
| 8/28/2025 | Sold | $900,000-5.3%$288/sqft |
Source:  MIBOR as distributed by MLS GRID #22042755 Report a problem MIBOR as distributed by MLS GRID #22042755 Report a problem | ||
| 7/11/2025 | Pending sale | $950,000$304/sqft |
Source: MIBOR as distributed by MLS GRID #22042755 Report a problem | ||
| 6/16/2025 | Listed for sale | $950,000+216.8%$304/sqft |
Source: MIBOR as distributed by MLS GRID #22042755 Report a problem | ||
| 11/9/2012 | Sold | $299,900$96/sqft |
Source: MIBOR as distributed by MLS GRID #21188319 Report a problem | ||
| 10/6/2012 | Pending sale | $299,900$96/sqft |
Source: Carpenter Realtors #21188319 Report a problem | ||
| 9/27/2012 | Price change | $299,900-6.3%$96/sqft |
Source: Carpenter Realtors #21188319 Report a problem | ||
| 9/12/2012 | Price change | $319,955-3%$102/sqft |
Source: Carpenter Realtors #21188319 Report a problem | ||
| 7/24/2012 | Listed for sale | $329,955$105/sqft |
Source: Carpenter Realtors #21188319 Report a problem | ||
Public tax history
| Year | Property taxes | Tax assessment |
|---|---|---|
| 2025 | $3,567 +5.8% | $647,700 +4% |
| 2024 | $3,371 +12.9% | $622,500 -0.8% |
| 2023 | $2,987 +68.2% | $627,500 +8.5% |
| 2022 | $1,776 +8.6% | $578,600 +52.7% |
| 2021 | $1,635 +0.4% | $379,000 +3.4% |
| 2020 | $1,629 +13.6% | $366,500 +7.3% |
| 2019 | $1,434 +13.6% | $341,500 +8.4% |
| 2018 | $1,262 -4% | $314,900 +10.8% |
| 2017 | $1,314 +21.7% | $284,200 |
| 2016 | $1,080 +9.9% | $284,200 +7.9% |
| 2014 | $983 +14.7% | $263,500 +6% |
| 2013 | $857 +4% | $248,600 +0.9% |
| 2012 | $824 -17.4% | $246,300 -10.1% |
| 2011 | $997 -5.1% | $273,900 +2.8% |
| 2010 | $1,051 +9.5% | $266,500 -1.3% |
| 2009 | $960 -55% | $270,100 |
| 2006 | $2,133 | $270,100 +9.9% |
| 2005 | -- | $245,700 |
Find assessor info on the county website
Neighborhood: Foxcliff Estates
Nearby homes
- $484,9004 bd3 ba2.1k sqft3683 N Windsor Pl, Martinsville, IN 46151Off Market

- $675,0003 bd3 ba2.8k sqft3671 N Windsor Pl, Martinsville, IN 46151Sold
- $904,5004 bd3 ba4.2k sqft3656 N Windsor Pl, Martinsville, IN 46151Off Market
- $742,4004 bd2 ba2.3k sqft3580 N Woodland Point Dr, Martinsville, IN 46151Off Market

- $742,8003 bd2 ba2k sqft3560 N Woodland Point Dr, Martinsville, IN 46151Off Market
- $568,1003 bd4 ba2.9k sqft3661 N Windsor Pl, Martinsville, IN 46151Off Market
- $500-- bd-- ba-- sqft3661 N Windsor Pl, Martinsville, IN 46151Off Market
- $716,4003 bd2 ba2.1k sqft3640 N Windsor Pl, Martinsville, IN 46151Off Market
Nearby schools
GreatSchools rating
- 8/10Centerton Elementary SchoolGrades: PK-4Distance: 2.5 mi
- 7/10John R. Wooden Middle SchoolGrades: 6-8Distance: 4.7 mi
- 4/10Martinsville High SchoolGrades: 9-12Distance: 4.4 mi
Schools provided by the listing agent
- Elementary: Centerton Elementary School
- Middle: John R. Wooden Middle School
- High: Martinsville High School
Source: MIBOR as distributed by MLS GRID. This data may not be complete. We recommend contacting the local school district to confirm school assignments for this home.
Get a cash offer in 3 minutes
Find out how much your home could sell for in as little as 3 minutes with a no-obligation cash offer.
Estimated market value
$936,300
Get a cash offer in 3 minutes
Find out how much your home could sell for in as little as 3 minutes with a no-obligation cash offer.
Estimated market value
$936,300
- Indiana
- Morgan County
- Martinsville
- 46151
- Foxcliff Estates
- 3695 N Windsor Pl
Nearby cities
Nearby neighborhoods
Nearby zip codes
Other Martinsville Topics
